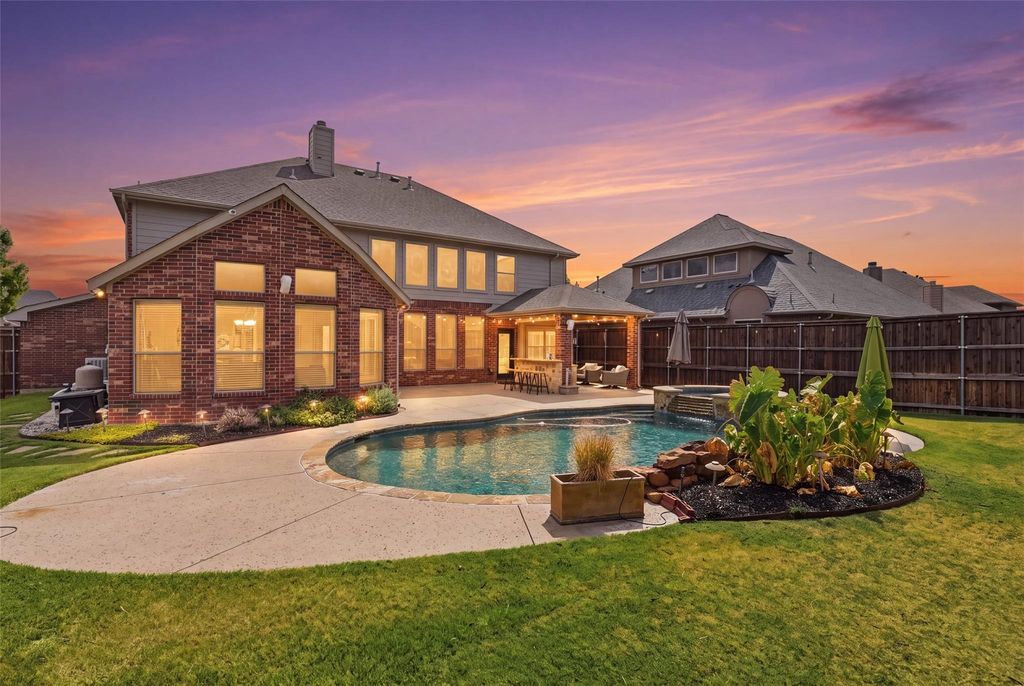
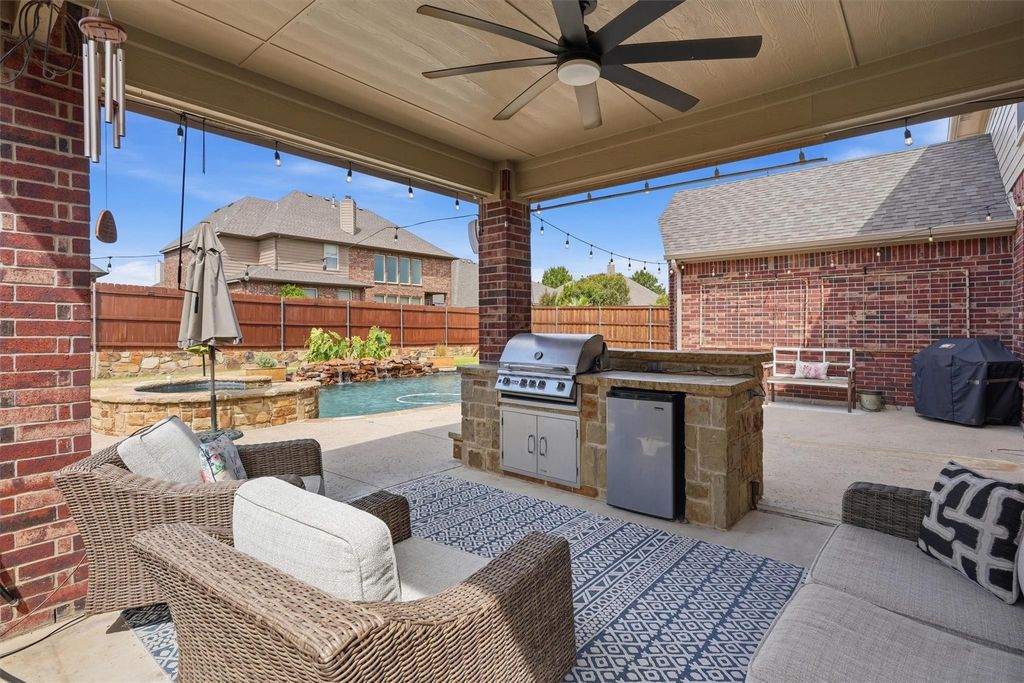
[[800]]15821 Bent Rose Way is listed for sale at 574,900. The Residential - Single Family property has 4 bedrooms, 2 Full Bathrooms, 1 Half Bathroom, 3247 square feet, and was built in 2010. The lot size is 8407.08 Square feet.[[500]]POOL HOME, 3-CAR GARAGE, UPDATED KITCHEN, FRESH PAINT OUTDOOR KITCHEN! Move-in ready 4-bedroom, 2.5-bath home with 3,247 SF in desirable Oak Creek Trails, featuring updated finishes, spacious living areas and exceptional outdoor living. Recent updates include fresh interior paint, updated kitchen, updated tile flooring, modern lighting, updated mirrors, faucets and hardware throughout. The updated kitchen features granite countertops, custom cabinetry and stainless steel appliances, creating a stylish and functional space for everyday living and entertaining. The spacious open-concept living area offers excellent flow and natural light, while multiple living spaces provide flexibility for entertaining, working from home, hobbies or media use. Enjoy a generous primary suite with a private bath and ample storage. Additional highlights include a game room, theater, media room, gas fireplace, vaulted ceilings, hardwood flooring, ceramic tile and attractive architectural details. Step outside to your private backyard oasis featuring a sparkling swimming pool, outdoor kitchen and expansive covered patioideal for outdoor entertaining and relaxing. The oversized 3-car garage offers abundant parking and storage. Located in Oak Creek Trails with convenient access to major highways, shopping, dining, entertainment and the Alliance area. This beautifully updated pool home combines spacious interiors, desirable amenities and sought-after outdoor living in one exceptional property!
POOL HOME, 3-CAR GARAGE, UPDATED KITCHEN, FRESH PAINT & OUTDOOR KITCHEN! Move-in ready 4-bedroom, 2.5-bath home with 3,247 SF in desirable Oak Creek Trails, featuring updated finishes, spacious living areas and exceptional outdoor living. Recent updates include fresh interior paint, updated kitchen, updated tile flooring, modern lighting, updated mirrors, faucets and hardware throughout. The updated kitchen features granite countertops, custom cabinetry and stainless steel appliances, creating a stylish and functional space for everyday living and entertaining. The spacious open-concept living area offers excellent flow and natural light, while multiple living spaces provide flexibility for entertaining, working from home, hobbies or media use. Enjoy a generous primary suite with a private bath and ample storage. Additional highlights include a game room, theater, media room, gas fireplace, vaulted ceilings, hardwood flooring, ceramic tile and attractive architectural details. Step outside to your private backyard oasis featuring a sparkling swimming pool, outdoor kitchen and expansive covered patio—ideal for outdoor entertaining and relaxing. The oversized 3-car garage offers abundant parking and storage. Located in Oak Creek Trails with convenient access to major highways, shopping, dining, entertainment and the Alliance area. This beautifully updated pool home combines spacious interiors, desirable amenities and sought-after outdoor living in one exceptional property!
Dishwasher, Disposal, Electric Oven, Gas Cooktop, Gas Water Heater, Microwave, Plumbed For Gas in Kitchen
Security System
Smoke Detector(s)
Interior
Cable TV Available, Decorative Lighting, Double Vanity, Dry Bar, Eat-in Kitchen, High Speed Internet Available, Open Floorplan, Vaulted Ceiling(s), Walk-In Closet(s)
Disclaimer: Lot configuration and dimensions are estimates, not based on personal knowledge and come from a third party (Digital Map Products); therefore, you should not rely on the estimates and perform independent confirmation as to their accuracy
View neighborhood information
Ready to Sell your Home?
Request a complimentary home selling analysis featuring recently sold properties, market trends, home valuations and a personalized market update.
School information is computer generated and may not be accurate or current. Buyer must independently verify and confirm enrollment. Please contact the school district to determine the schools to which this property is zoned.










 Currency converter








 Share
Share


 Erase note
 You currently have no custom folders