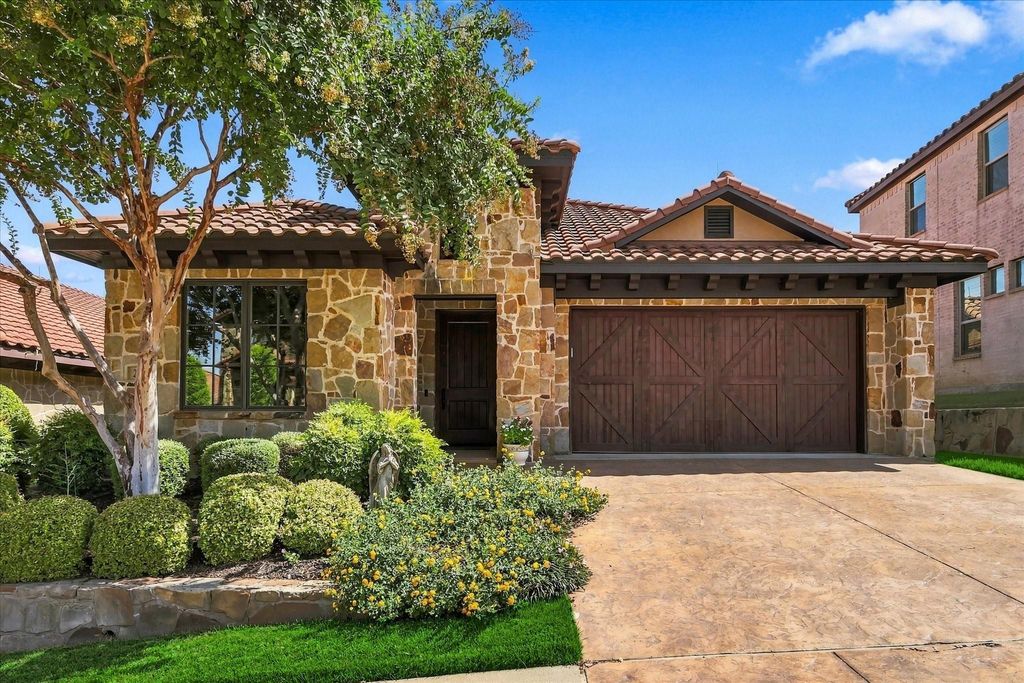
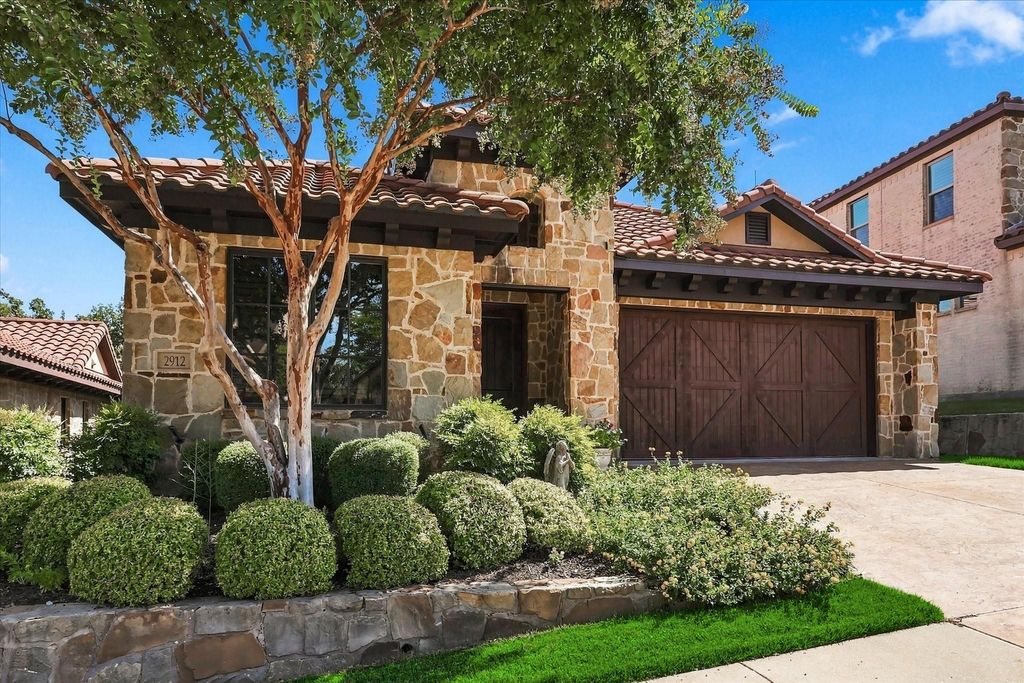
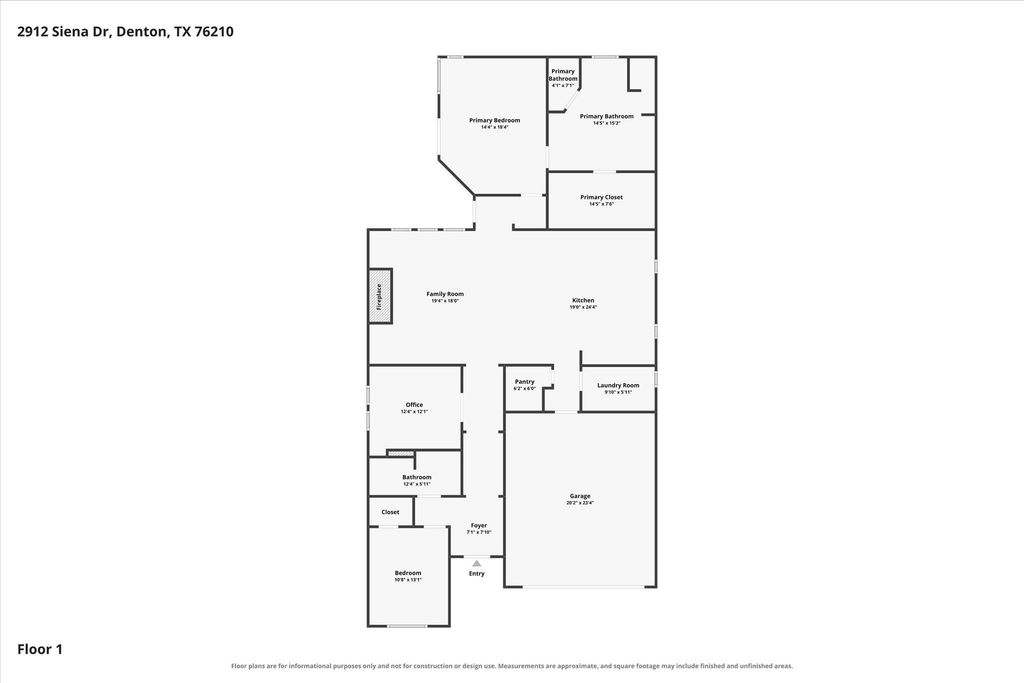
[[800]]2912 Siena Dr is listed for sale at 639,000. The Residential - Single Family property has 2 bedrooms, 2 Full Bathrooms, 2189 square feet, and was built in 2012. The lot size is 5357.88 Square feet.[[500]]Beautiful custom-built Kent Key home, completely updated in 2023 and situated on a beautifully landscaped lot adjacent to a community greenbelt. This thoughtfully designed 2-bedroom, 2-bath home features an open living area with a full masonry fireplace with gas logs, custom built-ins, spacious dining area, and well-appointed kitchen with a large island, abundant cabinetry, and extensive counter space. The private study offers custom built-ins, including a daybed, bookshelves, and drawers, providing a versatile space that can function as a home office or guest room. The spacious primary suite includes a sitting area and French doors leading to the patio. The luxurious primary bath features a freestanding tub, walk-in shower, dual vanities, and large walk-in closet. A generous utility room is conveniently located across from the walk-in pantry. Quality finishes, thoughtful design, and attention to detail are evident throughout. See the Non-Realty Items information in the transaction documents for additional details on items included in the sales price. Come and see this exceptional home in highly desirable Tuscan Hills.
Beautiful custom-built Kent Key home, completely updated in 2023 and situated on a beautifully landscaped lot adjacent to a community greenbelt. This thoughtfully designed 2-bedroom, 2-bath home features an open living area with a full masonry fireplace with gas logs, custom built-ins, spacious dining area, and well-appointed kitchen with a large island, abundant cabinetry, and extensive counter space. The private study offers custom built-ins, including a daybed, bookshelves, and drawers, providing a versatile space that can function as a home office or guest room. The spacious primary suite includes a sitting area and French doors leading to the patio. The luxurious primary bath features a freestanding tub, walk-in shower, dual vanities, and large walk-in closet. A generous utility room is conveniently located across from the walk-in pantry. Quality finishes, thoughtful design, and attention to detail are evident throughout. See the Non-Realty Items information in the transaction documents for additional details on items included in the sales price. Come and see this exceptional home in highly desirable Tuscan Hills.
Disclaimer: Lot configuration and dimensions are estimates, not based on personal knowledge and come from a third party (Digital Map Products); therefore, you should not rely on the estimates and perform independent confirmation as to their accuracy
View neighborhood information
Ready to Sell your Home?
Request a complimentary home selling analysis featuring recently sold properties, market trends, home valuations and a personalized market update.
School information is computer generated and may not be accurate or current. Buyer must independently verify and confirm enrollment. Please contact the school district to determine the schools to which this property is zoned.










 Just listed
 Currency converter








 Share
Share


 Erase note
 You currently have no custom folders