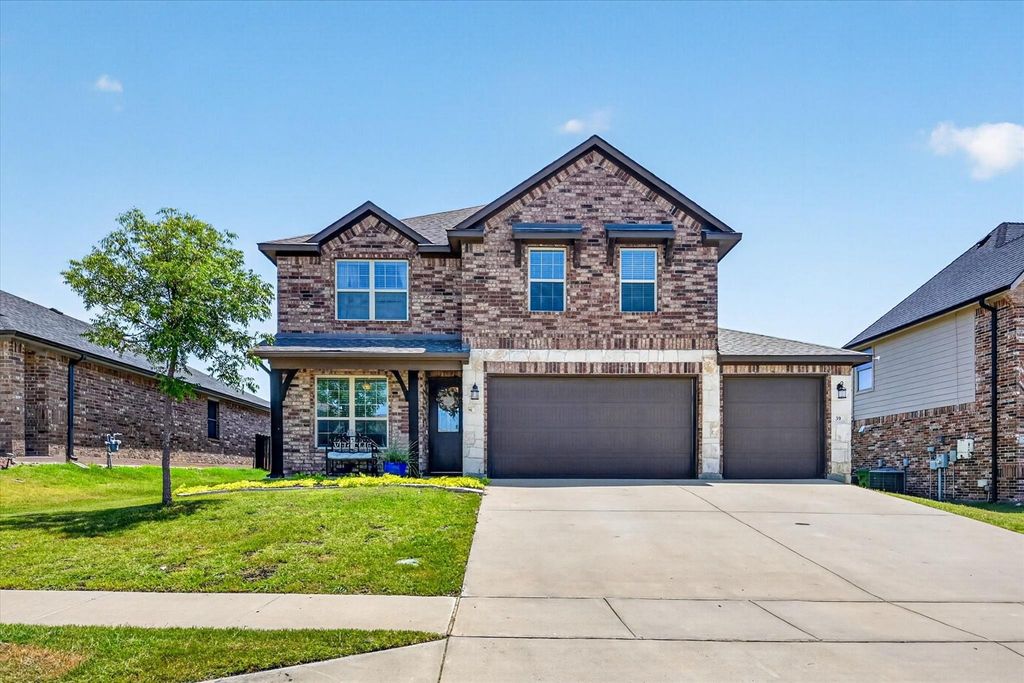
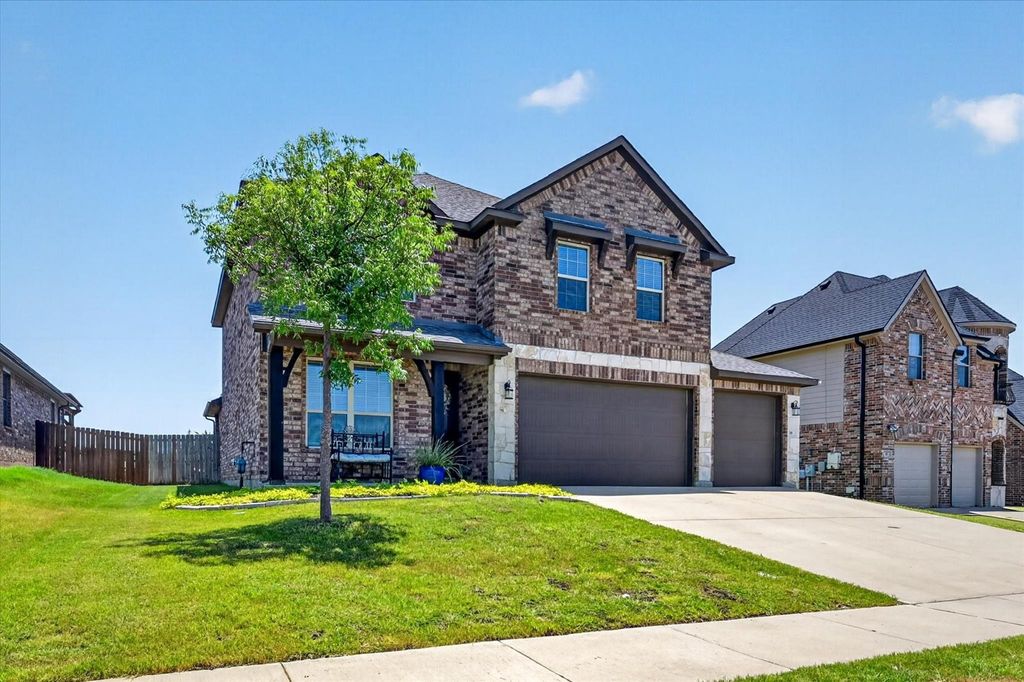
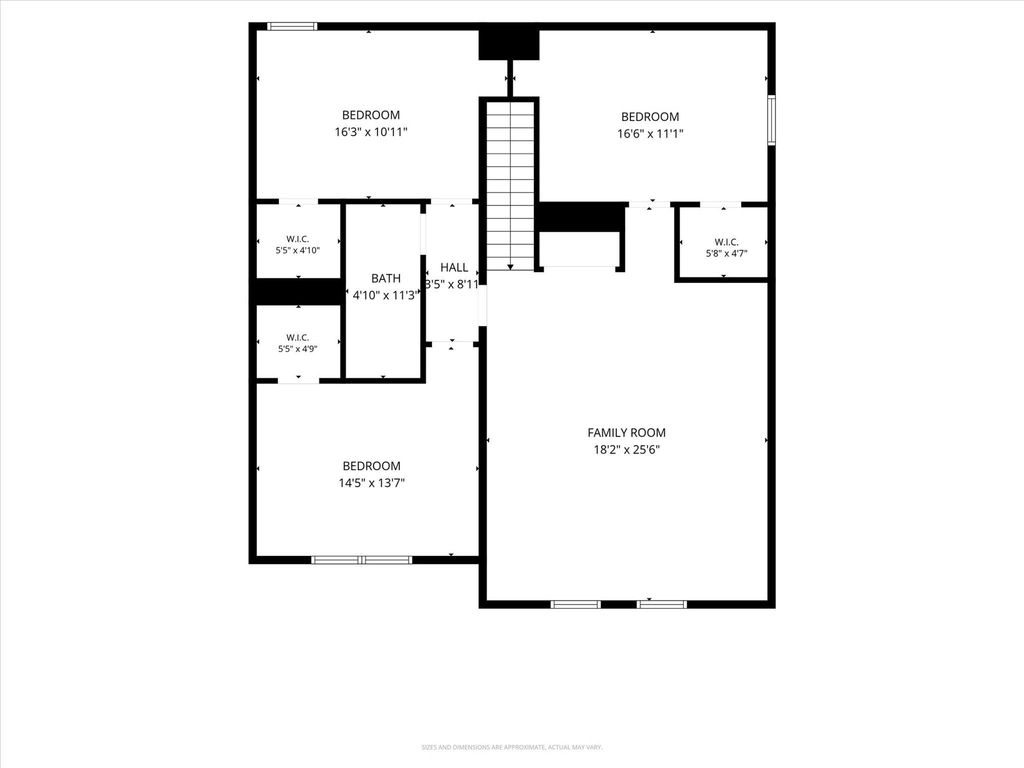
[[800]]39 S Highland Dr is listed for sale at 420,000. The Residential - Single Family property has 4 bedrooms, 2 Full Bathrooms, 1 Half Bathroom, 2849 square feet, and was built in 2017. The lot size is 6926.04 Square feet.[[500]]Welcome to this beautifully maintained, single owner home featuring 4 bedrooms plus a dedicated first floor office with a closet and window that can easily serve as a fifth bedroom. Thoughtfully designed with a functional layout, this home offers the perfect balance of open living spaces private retreats for todays lifestyle. The spacious kitchen is the heart of the home, showcasing rich wood cabinetry, granite countertops, stainless steel appliances, a large center island an oversized breakfast bar that opens seamlessly to the dining area and inviting living room. The open concept design makes entertaining effortless while still providing clearly defined spaces. The private first floor primary suite is tucked away from the secondary bedrooms features a spacious ensuite bathroom with dual vanities, a soaking tub, oversized walk in shower a generous walk in closet. One of the homes most convenient features is the pass through laundry room that connects directly to the primary closet, making everyday living incredibly efficient. Upstairs youll find an expansive family room that offers endless possibilities as a game room, media room, playroom, or second living area. Three additional bedrooms, each with walk in closets a full bathroom complete the second floor, providing plenty of space for family guests. Outside, enjoy a covered patio overlooking the backyard, while the 3 car garage provides ample room for vehicles, storage, or a workshop. The home also features a brand new roof install
Welcome to this beautifully maintained, single owner home featuring 4 bedrooms plus a dedicated first floor office with a closet and window that can easily serve as a fifth bedroom. Thoughtfully designed with a functional layout, this home offers the perfect balance of open living spaces & private retreats for today's lifestyle. The spacious kitchen is the heart of the home, showcasing rich wood cabinetry, granite countertops, stainless steel appliances, a large center island & an oversized breakfast bar that opens seamlessly to the dining area and inviting living room. The open concept design makes entertaining effortless while still providing clearly defined spaces. The private first floor primary suite is tucked away from the secondary bedrooms & features a spacious ensuite bathroom with dual vanities, a soaking tub, oversized walk in shower & a generous walk in closet. One of the home's most convenient features is the pass through laundry room that connects directly to the primary closet, making everyday living incredibly efficient. Upstairs you'll find an expansive family room that offers endless possibilities as a game room, media room, playroom, or second living area. Three additional bedrooms, each with walk in closets & a full bathroom complete the second floor, providing plenty of space for family & guests. Outside, enjoy a covered patio overlooking the backyard, while the 3 car garage provides ample room for vehicles, storage, or a workshop. The home also features a brand new roof installed in 2026 and fiber optic internet service that runs all the way up to the home, providing fast, reliable connectivity for remote work, streaming or gaming. Lovingly cared for by its original owner, this home reflects pride of ownership throughout. With flexible living spaces, abundant storage, a functional floor plan, modern connectivity & major updates already completed, this home is move in ready and offers the space & versatility to fit a wide variety of lifestyles.
Disclaimer: Lot configuration and dimensions are estimates, not based on personal knowledge and come from a third party (Digital Map Products); therefore, you should not rely on the estimates and perform independent confirmation as to their accuracy
View neighborhood information
Ready to Sell your Home?
Request a complimentary home selling analysis featuring recently sold properties, market trends, home valuations and a personalized market update.
School information is computer generated and may not be accurate or current. Buyer must independently verify and confirm enrollment. Please contact the school district to determine the schools to which this property is zoned.











 Just listed
 Currency converter
 Add to Calendar








 Share
Share


 Erase note
 You currently have no custom folders