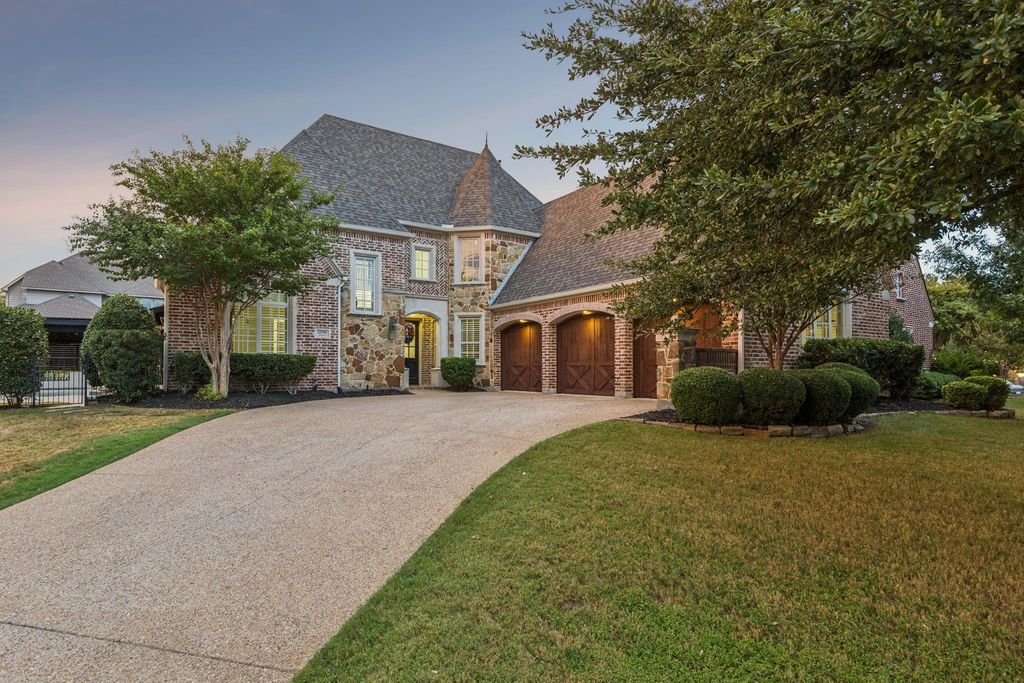
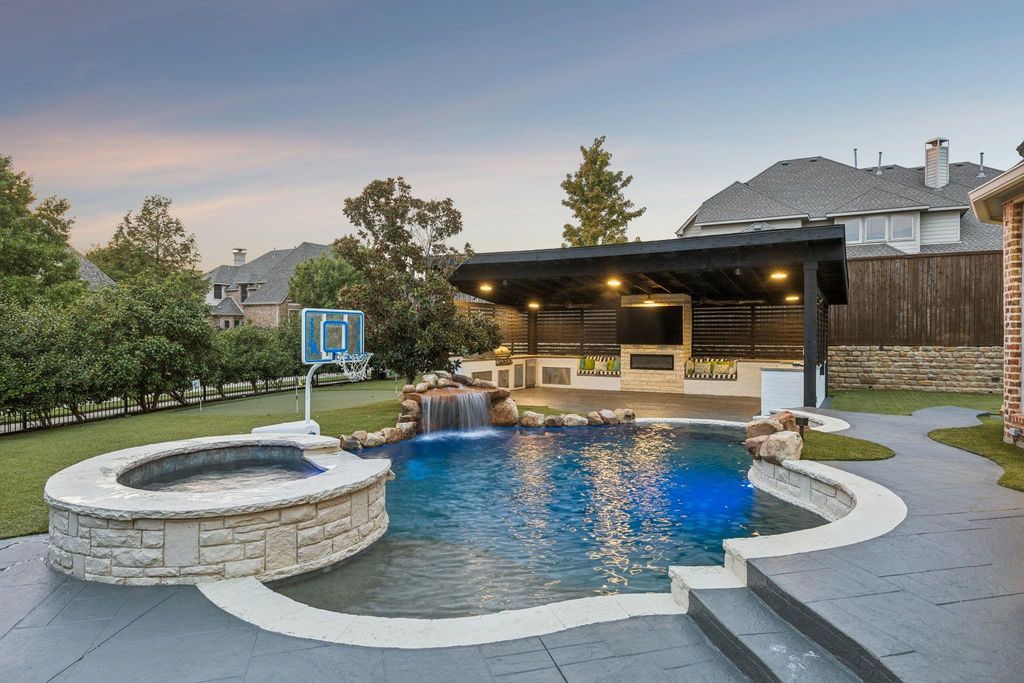
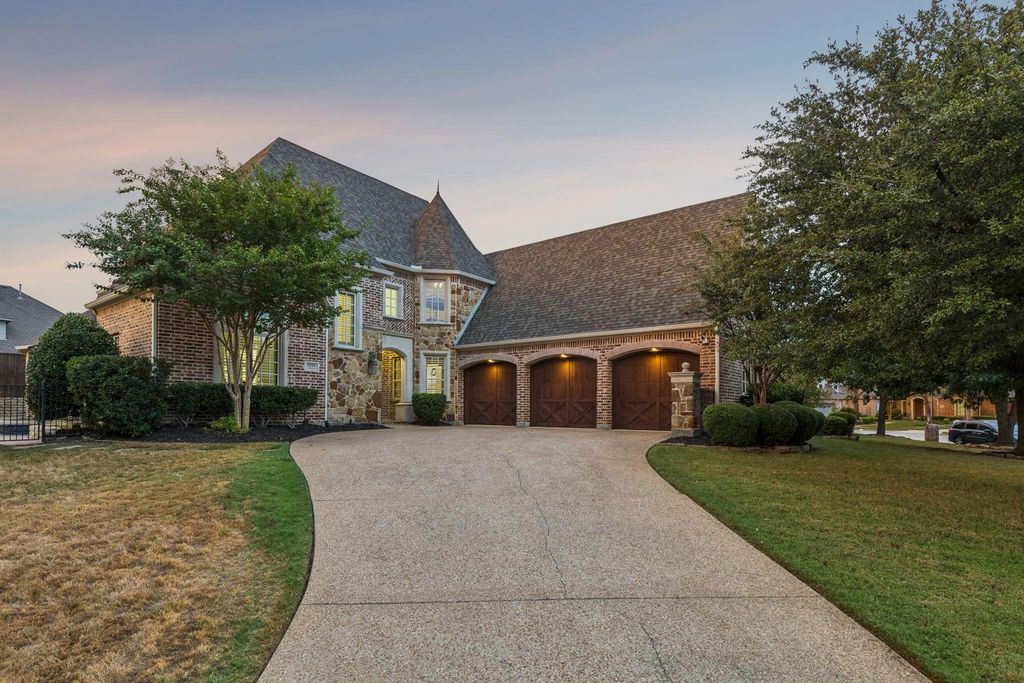
[[800]]11790 Azteca Ln is listed for sale at 1,400,000. The Residential - Single Family property has 4 bedrooms, 4 Full Bathrooms, 1 Half Bathroom, 4272 square feet, and was built in 2005. The lot size is 16988.4 Square feet.[[500]]Experience refined living in this beautifully renovated Huntington built home on an oversized .39 acre corner lot in coveted Country Club Ridge at The Trails. Offering more than 4,200 square feet, this 4 bedroom, 4.5 bath residence has been fully remodeled with designer finishes throughout. At the heart of the home, the stunning kitchen showcases quartzite countertops, an oversized island, extensive cabinetry and all new appliances. New sliding glass doors from both the main living and dining areas create an effortless indoor outdoor connection ideal for entertaining. The first floor features a spacious primary retreat and a separate private study with custom built-ins and coffered ceiling. Upstairs offers three additional bedrooms, game room and media room. The resort inspired backyard is a true highlight with pool and spa, expansive covered outdoor living, built-in kitchen, putting green, fireplace and separate fenced turfed lawn. Hardwood floors, plantation shutters, new HVAC systems and a 3 car side by side garage complete this exceptional Frisco home. Located in highly regarded Frisco ISD with convenient access to shopping, dining and the Dallas North Tollway.
Experience refined living in this beautifully renovated Huntington built home on an oversized .39 acre corner lot in coveted Country Club Ridge at The Trails. Offering more than 4,200 square feet, this 4 bedroom, 4.5 bath residence has been fully remodeled with designer finishes throughout. At the heart of the home, the stunning kitchen showcases quartzite countertops, an oversized island, extensive cabinetry and all new appliances. New sliding glass doors from both the main living and dining areas create an effortless indoor outdoor connection ideal for entertaining. The first floor features a spacious primary retreat and a separate private study with custom built-ins and coffered ceiling. Upstairs offers three additional bedrooms, game room and media room. The resort inspired backyard is a true highlight with pool and spa, expansive covered outdoor living, built-in kitchen, putting green, fireplace and separate fenced turfed lawn. Hardwood floors, plantation shutters, new HVAC systems and a 3 car side by side garage complete this exceptional Frisco home. Located in highly regarded Frisco ISD with convenient access to shopping, dining and the Dallas North Tollway.
Cable TV Available, Decorative Lighting, Flat Screen Wiring, High Speed Internet Available, Kitchen Island, Smart Home System, Walk-In Closet(s), Wired for Data
Disclaimer: Lot configuration and dimensions are estimates, not based on personal knowledge and come from a third party (Digital Map Products); therefore, you should not rely on the estimates and perform independent confirmation as to their accuracy
View neighborhood information
Ready to Sell your Home?
Request a complimentary home selling analysis featuring recently sold properties, market trends, home valuations and a personalized market update.
School information is computer generated and may not be accurate or current. Buyer must independently verify and confirm enrollment. Please contact the school district to determine the schools to which this property is zoned.










 Just listed
 Currency converter








 Share
Share


 Erase note
 You currently have no custom folders