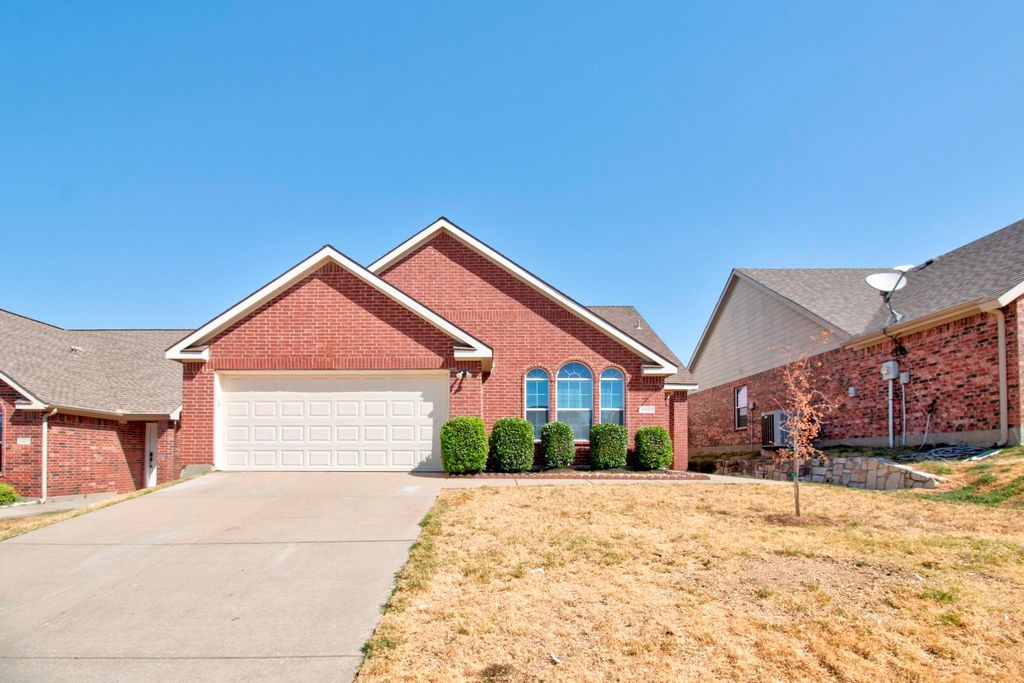
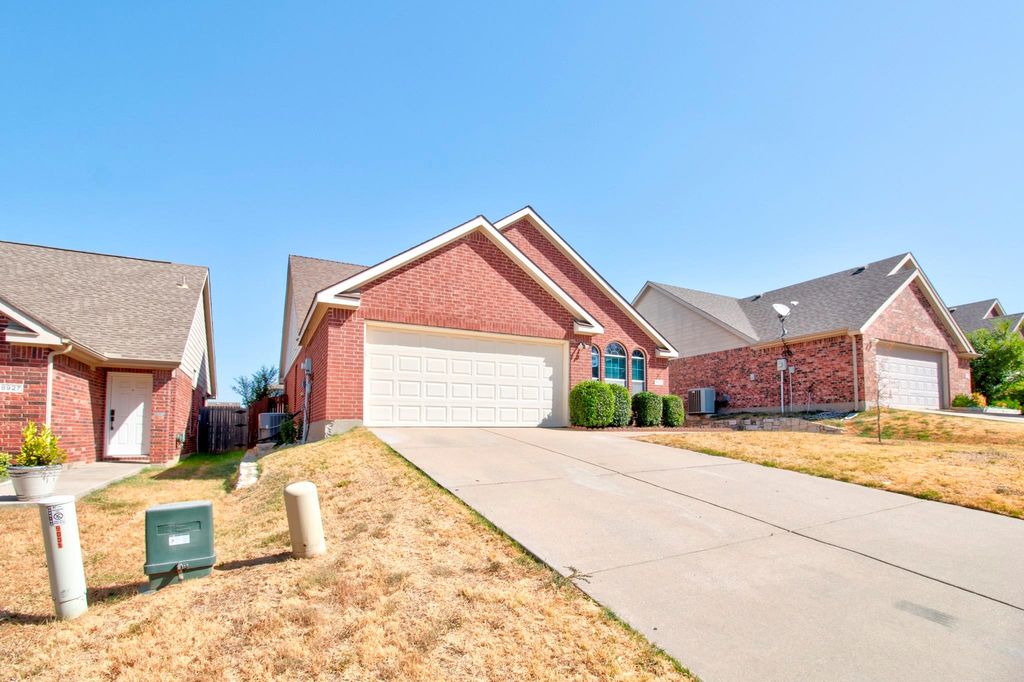
[[800]]9001 Wild Rose Ln is listed for sale at 289,000. The Residential - Single Family property has 3 bedrooms, 2 Full Bathrooms, 1455 square feet, and was built in 2006. The lot size is 5662.8 Square feet.[[500]]MOVE-IN READY IN CROSS OAKS RANCH! This beautifully updated 3-bedroom, 2-bathroom home delivers the perfect combination of comfort, style, and community living. Fresh interior paint, NEW flooring, and NEW appliances give this home a fresh, modern feel from the moment you walk in.Enjoy an interior lot, beautifully landscaped yard, and fenced backyardperfect for relaxing, entertaining, or letting the fur babies roam. And when its time to enjoy the neighborhood, Cross Oaks Ranch offers an array of amenities including community pools, parks, and walking trails.Conveniently located near shopping, dining, entertainment, and major highways, making commuting and everyday errands a breeze. Updated, inviting, and ideally locatedthis is one you wont want to miss!
MOVE-IN READY IN CROSS OAKS RANCH! This beautifully updated 3-bedroom, 2-bathroom home delivers the perfect combination of comfort, style, and community living. Fresh interior paint, NEW flooring, and NEW appliances give this home a fresh, modern feel from the moment you walk in.
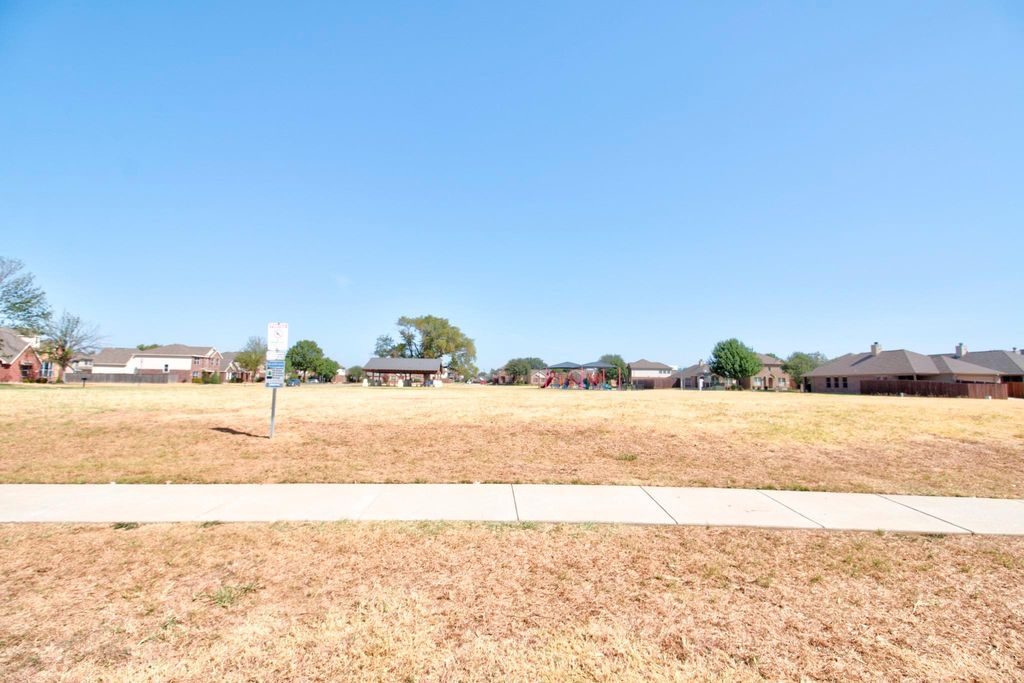
Enjoy an interior lot, beautifully landscaped yard, and fenced backyard—perfect for relaxing, entertaining, or letting the fur babies roam. And when it’s time to enjoy the neighborhood, Cross Oaks Ranch offers an array of amenities including community pools, parks, and walking trails.
Conveniently located near shopping, dining, entertainment, and major highways, making commuting and everyday errands a breeze. Updated, inviting, and ideally located—this is one you won’t want to miss!
Disclaimer: Lot configuration and dimensions are estimates, not based on personal knowledge and come from a third party (Digital Map Products); therefore, you should not rely on the estimates and perform independent confirmation as to their accuracy
View neighborhood information
Ready to Sell your Home?
Request a complimentary home selling analysis featuring recently sold properties, market trends, home valuations and a personalized market update.
School information is computer generated and may not be accurate or current. Buyer must independently verify and confirm enrollment. Please contact the school district to determine the schools to which this property is zoned.











 Just listed
 Currency converter
 Add to Calendar








 Share
Share


 Erase note
 You currently have no custom folders