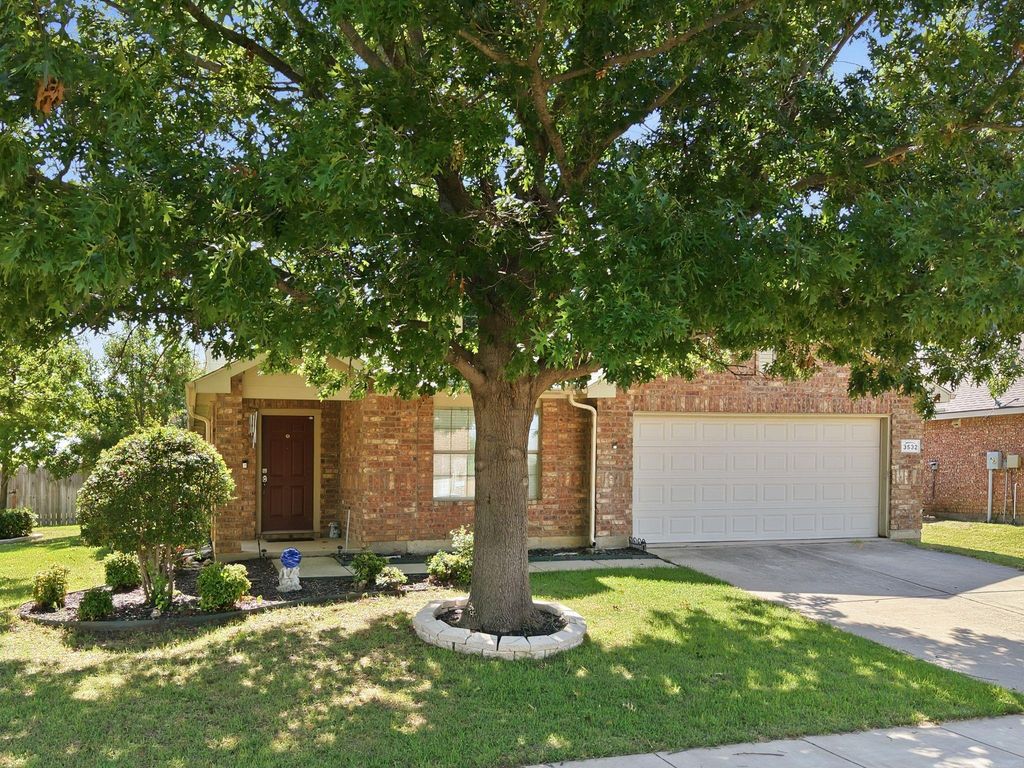
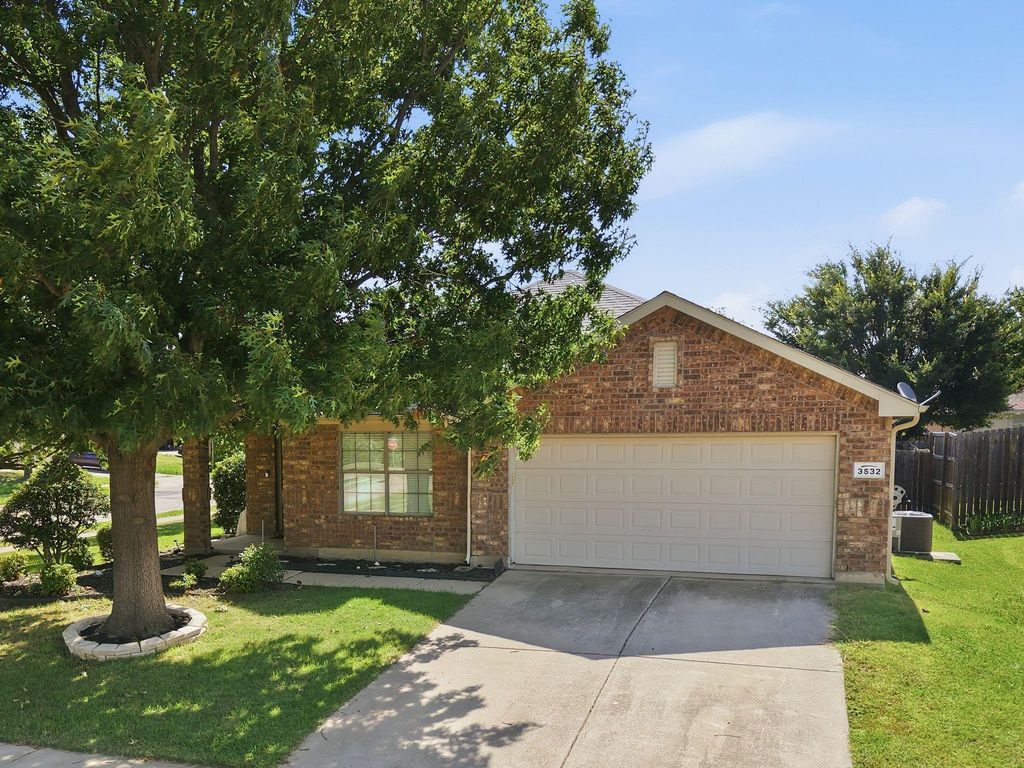
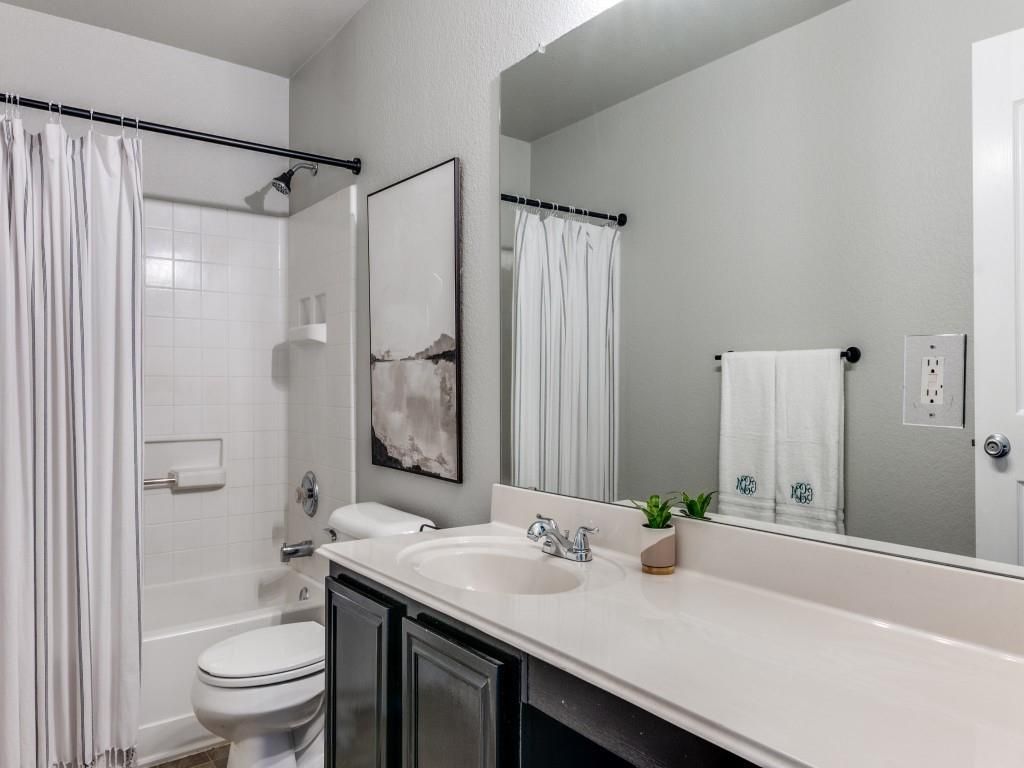
3532 Crisoforo Dr is listed for sale at $ 339,000. The Residential - Single Family property has 4 bedrooms, 2 Full Bathrooms, 1917 square feet and was built in 2004. The lot size is 0.184 Acres. BRMove right in and enjoy the many recent updates, including a new HVAC system (2024), quartz kitchen countertops, updated stainless appliances, fresh interior paint, and numerous additional improvements. Ideally located just minutes from the University of North Texas, Downtown Denton, major thoroughfares, walking trails, a dog park, and a playground, this home offers both convenience and lifestyle. Property is polished and well taken care of.
Inside, the bright kitchen features a center island, breakfast bar, and an open layout overlooking the spacious living room with a cozy fireplace, creating the perfect space for everyday living and entertaining. Common areas have lux vinyl plank floors for beautiful durable living.
The flexible floor plan includes four bedrooms, offering endless possibilities for a home office, fitness room, craft space, playroom, or guest accommodations. Outside, the large backyard provides plenty of room to relax, entertain, or play. Large storage shed that adds character to the yard.
Whether you’re searching for your next home or a smart investment property in a high-demand location, this move-in-ready home is an opportunity you won’t want to miss.
Move right in and enjoy the many recent updates, including a new HVAC system (2024), quartz kitchen countertops, updated stainless appliances, fresh interior paint, and numerous additional improvements. Ideally located just minutes from the University of North Texas, Downtown Denton, major thoroughfares, walking trails, a dog park, and a playground, this home offers both convenience and lifestyle. Property is polished and well taken care of.
Inside, the bright kitchen features a center island, breakfast bar, and an open layout overlooking the spacious living room with a cozy fireplace, creating the perfect space for everyday living and entertaining. Common areas have lux vinyl plank floors for beautiful durable living.
The flexible floor plan includes four bedrooms, offering endless possibilities for a home office, fitness room, craft space, playroom, or guest accommodations. Outside, the large backyard provides plenty of room to relax, entertain, or play. Large storage shed that adds character to the yard.
Whether you're searching for your next home or a smart investment property in a high-demand location, this move-in-ready home is an opportunity you won't want to miss.
Built-in Features, Cable TV Available, Chandelier, Decorative Lighting, Granite Counters, High Speed Internet Available, Kitchen Island, Open Floorplan, Pantry, Walk-In Closet(s)
Exterior
Roof
Composition
Foundation
Slab
Private Pool
No
Exterior Type
Brick, Siding
Lot Description
Corner Lot, Landscaped, Sprinkler System
Garage Size
20 X 19
Parking
Garage, Garage Door Opener, Garage Faces Front
Parking Space
Garage 2 / Carport 0 / Total Covered 2
Fencing
Fenced,Wood
Porch
Patio
Easements
Other
Utility
City Sewer,City Water,Curbs,Electricity Connected,Individual Water Meter,Sidewalk
Disclaimer: Lot configuration and dimensions are estimates, not based on personal knowledge and come from a third party (Digital Map Products); therefore, you should not rely on the estimates and perform independent confirmation as to their accuracy
Ready to Sell your Home?
If you like this property and are also considering selling your current home now, you may find out how. Request your home selling analysis report featuring Recently Sold, Market Analysis, Home Valuations, and Market Update.
School information is computer generated and may not be accurate or current. Buyer must independently verify and confirm enrollment. Please contact the school district to determine the schools to which this property is zoned.












 Just listed
 Currency converter
 Add to calendar








 Share
Share


 Erase note
 You currently have no custom folders