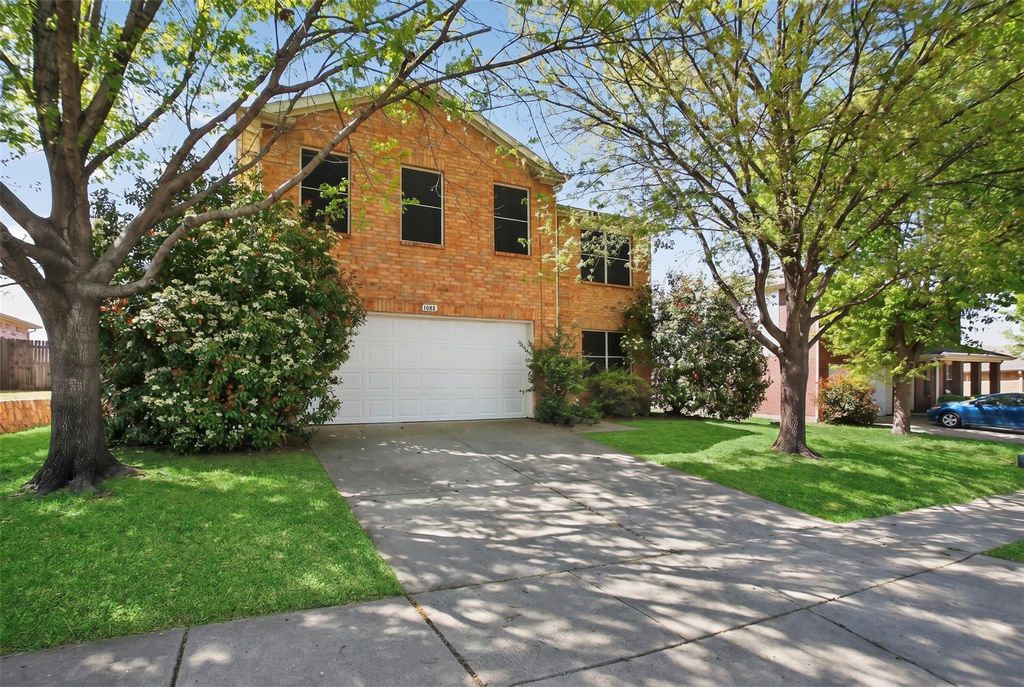
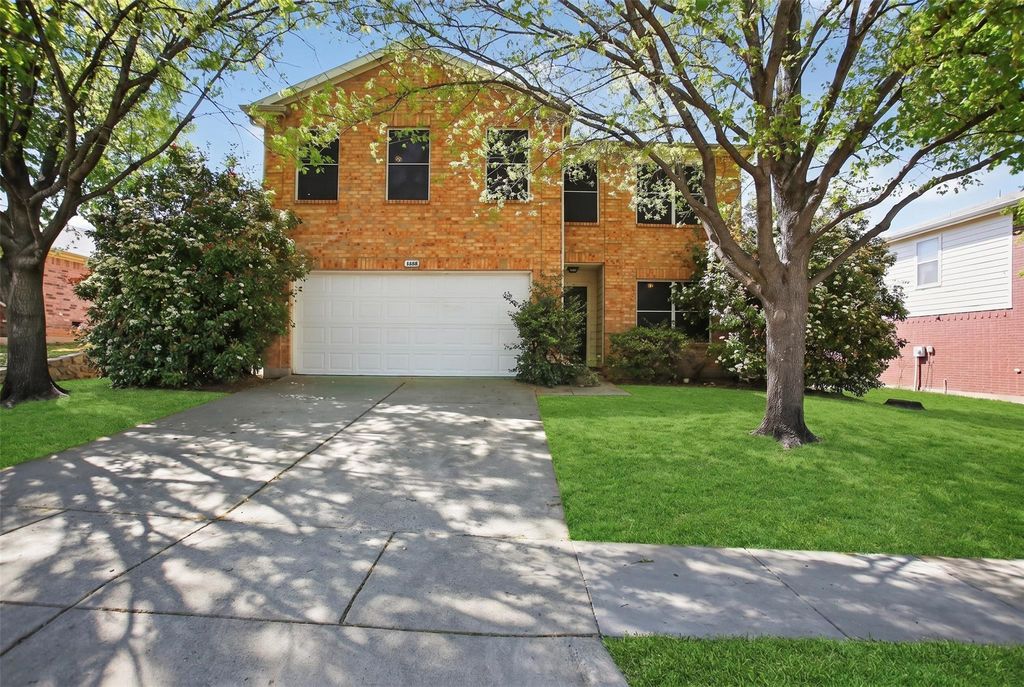
4608 Merlot Dr is listed for sale at $ 339,000. The Residential - Single Family property has 4 bedrooms, 2 Full Bathrooms, 1 Half Bathroom, 2251 square feet and was built in 2005. The lot size is 0.179 Acres. BRWelcome to 4608 Merlot Dr — where classic curb appeal meets everyday comfort in one of Argyle’s most established, tree-lined communities. Set back from the street behind mature landscaping, this handsome two-story brick home makes a statement before you even step inside, and it keeps delivering from there.
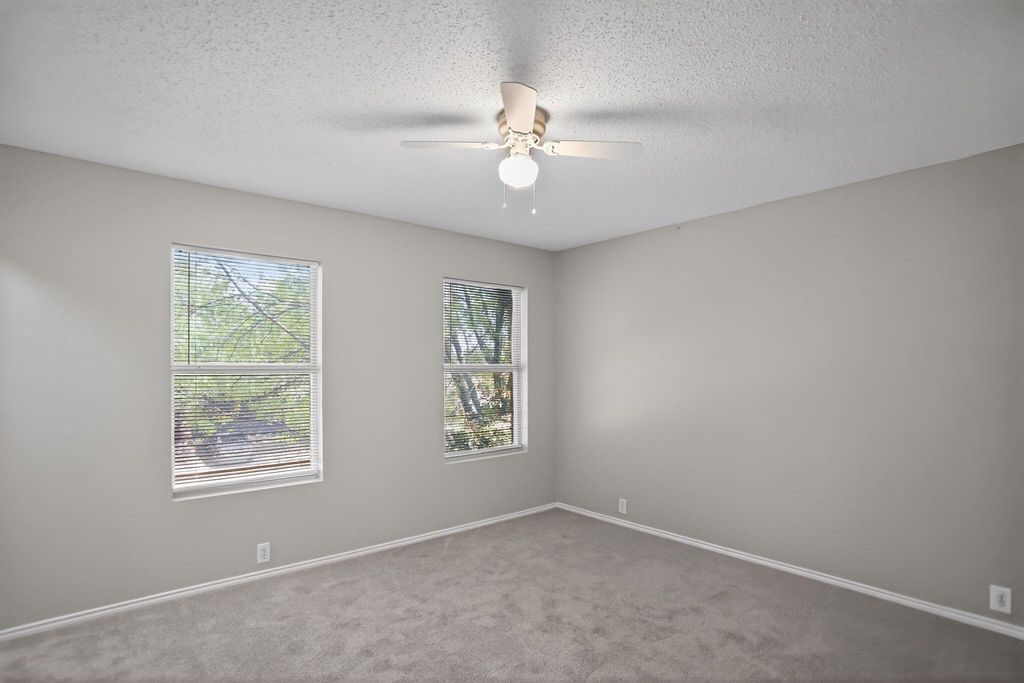
Step through the front door and 2,251 square feet unfold before you — four spacious bedrooms and two and a half baths, with room to spread out, work from home, or host family and friends for the holidays. The living room centers around a cozy wood-burning fireplace, made for slow mornings with coffee and crisp fall evenings alike, while a flowing mix of ceramic tile, laminate, and carpet carries you comfortably from room to room. Central air and natural gas heat mean year-round comfort without a second thought.
Outside, the story continues: a private, nearly quarter-acre homesite gives you room to garden, play, and entertain, and the attached two-car garage keeps everyday life effortless. Best of all, residents of The Vintage enjoy exclusive access to the community pool — your own private resort just steps from home — all backed by a refreshingly low HOA fee.
Zoned to Denton ISD and just minutes from shopping, dining, and easy access to I-35W, this is small-town charm with big-city convenience. Homes in The Vintage don’t sit long — schedule your private tour of 4608 Merlot Dr today and see why this one won’t last.
Welcome to 4608 Merlot Dr — where classic curb appeal meets everyday comfort in one of Argyle's most established, tree-lined communities. Set back from the street behind mature landscaping, this handsome two-story brick home makes a statement before you even step inside, and it keeps delivering from there.
Step through the front door and 2,251 square feet unfold before you — four spacious bedrooms and two and a half baths, with room to spread out, work from home, or host family and friends for the holidays. The living room centers around a cozy wood-burning fireplace, made for slow mornings with coffee and crisp fall evenings alike, while a flowing mix of ceramic tile, laminate, and carpet carries you comfortably from room to room. Central air and natural gas heat mean year-round comfort without a second thought.
Outside, the story continues: a private, nearly quarter-acre homesite gives you room to garden, play, and entertain, and the attached two-car garage keeps everyday life effortless. Best of all, residents of The Vintage enjoy exclusive access to the community pool — your own private resort just steps from home — all backed by a refreshingly low HOA fee.
Zoned to Denton ISD and just minutes from shopping, dining, and easy access to I-35W, this is small-town charm with big-city convenience. Homes in The Vintage don't sit long — schedule your private tour of 4608 Merlot Dr today and see why this one won't last.
Disclaimer: Lot configuration and dimensions are estimates, not based on personal knowledge and come from a third party (Digital Map Products); therefore, you should not rely on the estimates and perform independent confirmation as to their accuracy
Ready to Sell your Home?
If you like this property and are also considering selling your current home now, you may find out how. Request your home selling analysis report featuring Recently Sold, Market Analysis, Home Valuations, and Market Update.
School information is computer generated and may not be accurate or current. Buyer must independently verify and confirm enrollment. Please contact the school district to determine the schools to which this property is zoned.











 Just listed
 Currency converter








 Share
Share


 Erase note
 You currently have no custom folders