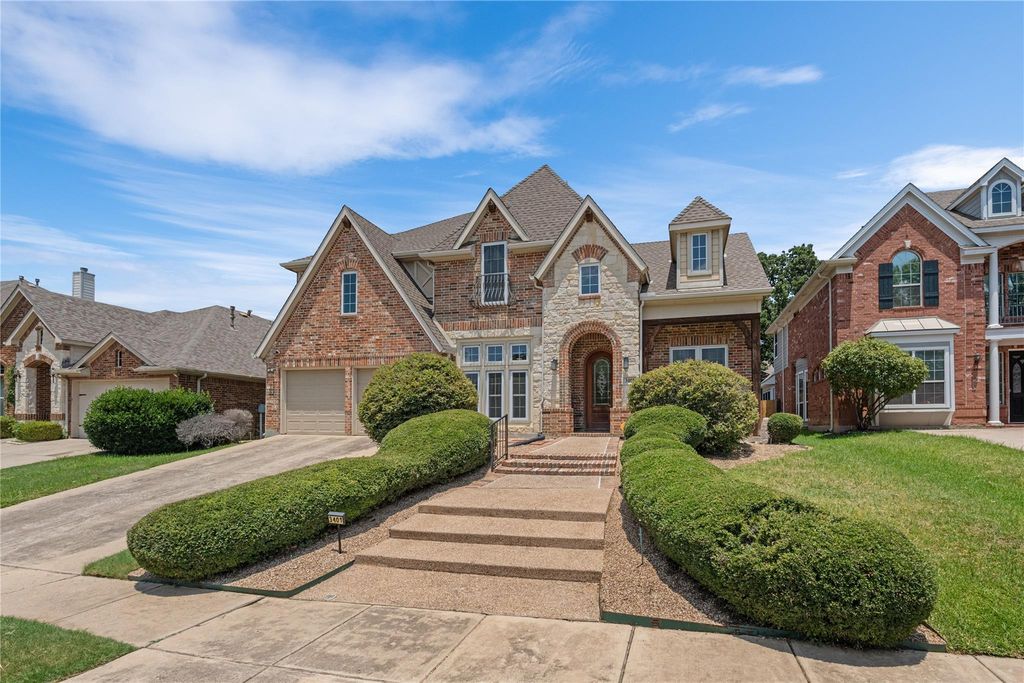
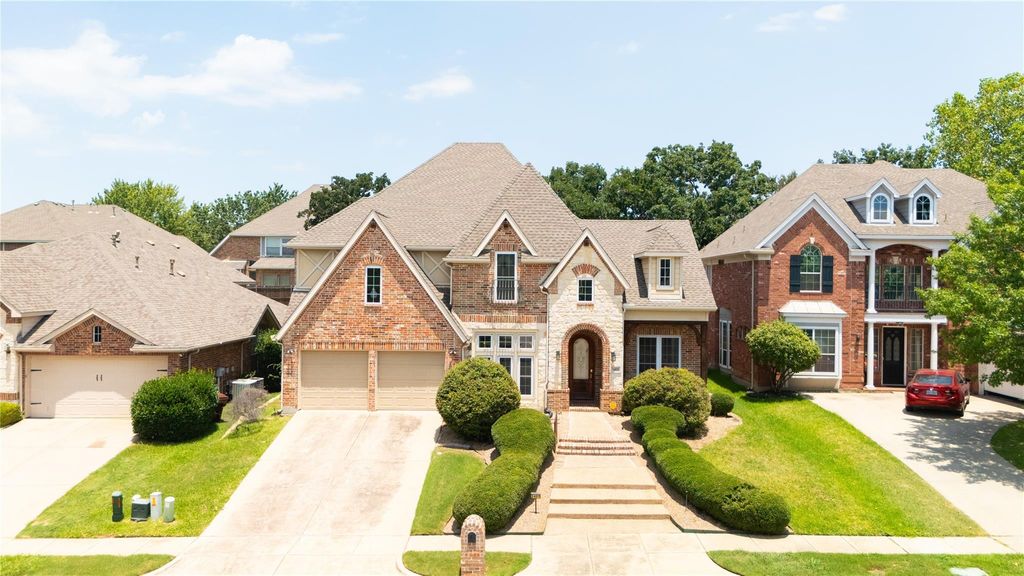
3401 Marymount Dr is listed for sale at $ 600,000. The Residential - Single Family property has 4 bedrooms, 3 Full Bathrooms, 1 Half Bathroom, 3700 square feet and was built in 2003. The lot size is 0.161 Acres. BRSome homes are simply updated. This one was thoughtfully reimagined.
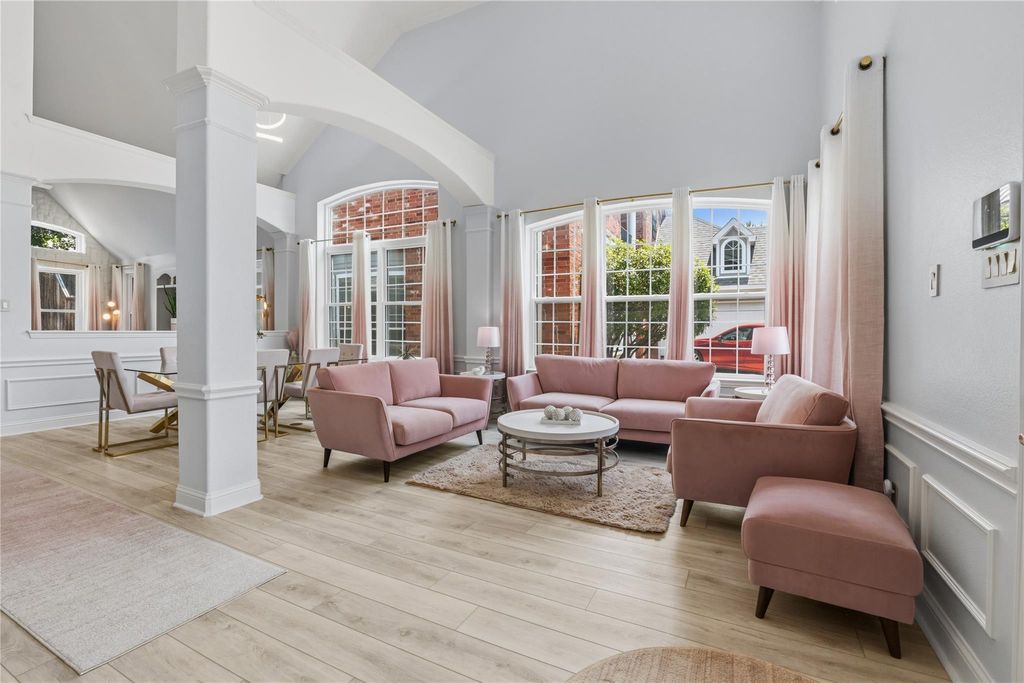
Set in the established Robinson Oaks community, this beautifully renovated 4-bedroom, 3.5-bath home offers nearly 3,700 square feet of light-filled living with extensive updates completed in 2023. From the moment you walk through the front door, soaring ceilings, expansive windows, and refined finishes create a warm yet sophisticated feel.
The layout was designed for both everyday living and effortless entertaining, featuring a private office, formal dining room, flexible front living space, and an inviting family room centered around a fireplace. The remodeled kitchen is the heart of the home with custom cabinetry, granite countertops, a large island, walk-in pantry, breakfast nook, and space ready for a future wet bar or coffee station.
The downstairs primary suite offers a peaceful retreat with its own fireplace, sitting area, spa-inspired bath, and oversized walk-in closet. Upstairs, you’ll find three spacious bedrooms, beautifully updated baths, an oversized game room, and a dedicated media room with plenty of space for movie nights, game days, or hosting family and friends.
Outside, enjoy a covered patio, professionally installed stone pavers, a private backyard with mature fencing, and room to relax or entertain. Additional improvements include updated flooring, remodeled bathrooms, new windows, newer HVAC, and a whole-home water filtration system.
Located just minutes from shopping, dining, and major commuter routes, Robinson Oaks residents also enjoy a community pool, playground, and scenic walking and biking trails. This is the kind of home that’s difficult to replicate - a timeless design with today’s updates already complete.
Some homes are simply updated. This one was thoughtfully reimagined.
Set in the established Robinson Oaks community, this beautifully renovated 4-bedroom, 3.5-bath home offers nearly 3,700 square feet of light-filled living with extensive updates completed in 2023. From the moment you walk through the front door, soaring ceilings, expansive windows, and refined finishes create a warm yet sophisticated feel.
The layout was designed for both everyday living and effortless entertaining, featuring a private office, formal dining room, flexible front living space, and an inviting family room centered around a fireplace. The remodeled kitchen is the heart of the home with custom cabinetry, granite countertops, a large island, walk-in pantry, breakfast nook, and space ready for a future wet bar or coffee station.
The downstairs primary suite offers a peaceful retreat with its own fireplace, sitting area, spa-inspired bath, and oversized walk-in closet. Upstairs, you'll find three spacious bedrooms, beautifully updated baths, an oversized game room, and a dedicated media room with plenty of space for movie nights, game days, or hosting family and friends.
Outside, enjoy a covered patio, professionally installed stone pavers, a private backyard with mature fencing, and room to relax or entertain. Additional improvements include updated flooring, remodeled bathrooms, new windows, newer HVAC, and a whole-home water filtration system.
Located just minutes from shopping, dining, and major commuter routes, Robinson Oaks residents also enjoy a community pool, playground, and scenic walking and biking trails. This is the kind of home that's difficult to replicate - a timeless design with today's updates already complete.
Disclaimer: Lot configuration and dimensions are estimates, not based on personal knowledge and come from a third party (Digital Map Products); therefore, you should not rely on the estimates and perform independent confirmation as to their accuracy
Ready to Sell your Home?
If you like this property and are also considering selling your current home now, you may find out how. Request your home selling analysis report featuring Recently Sold, Market Analysis, Home Valuations, and Market Update.
School information is computer generated and may not be accurate or current. Buyer must independently verify and confirm enrollment. Please contact the school district to determine the schools to which this property is zoned.











 Just listed
 Currency converter








 Share
Share


 Erase note
 You currently have no custom folders