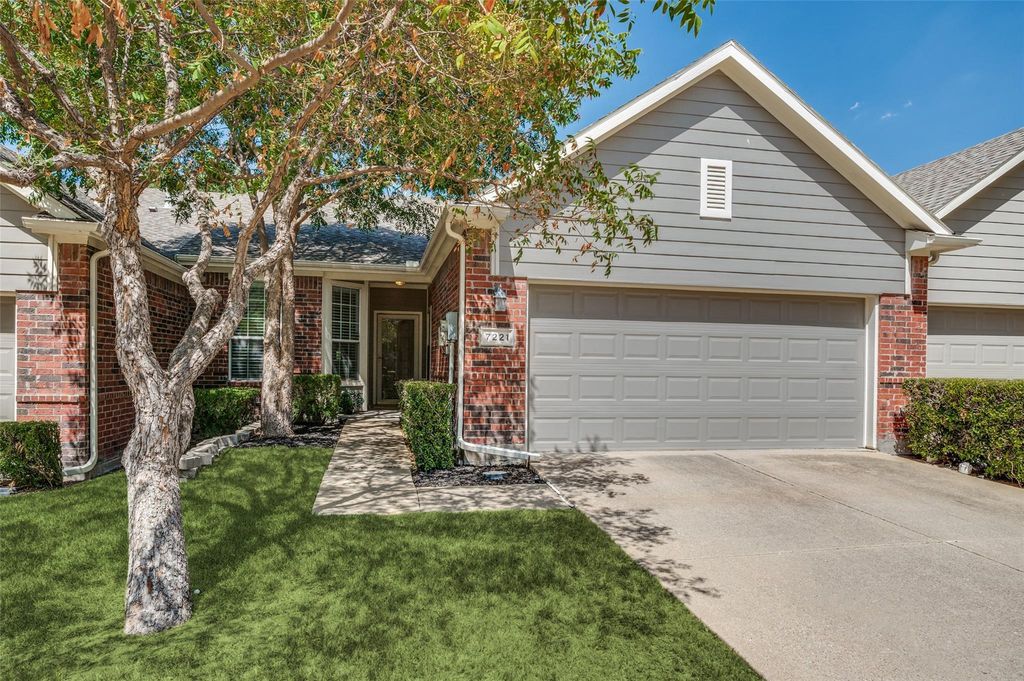
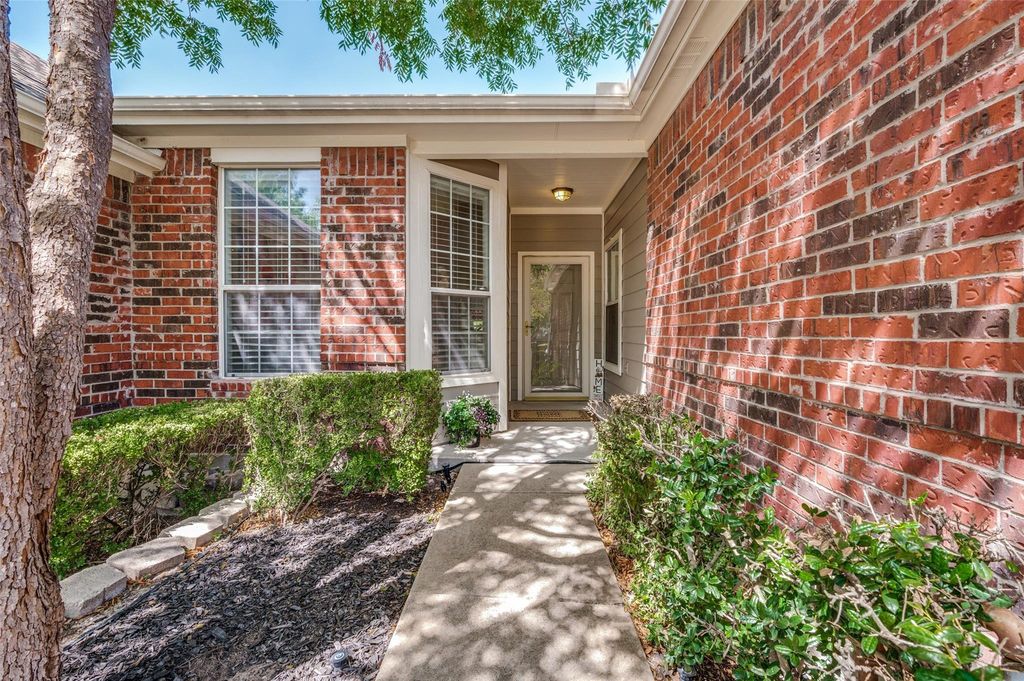
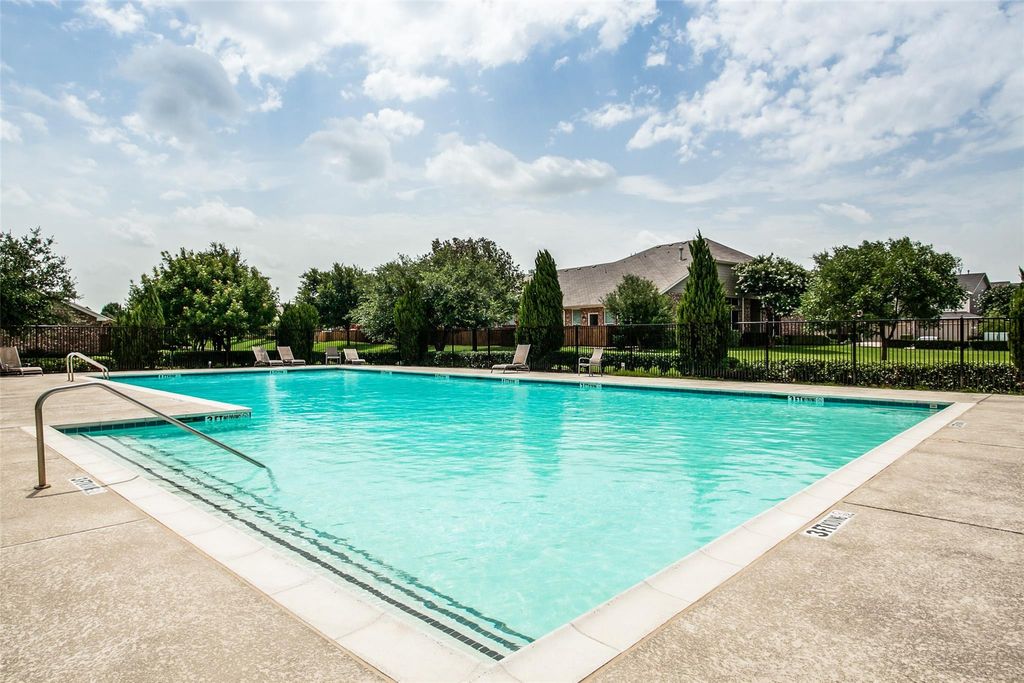
[[800]]7221 Rembrandt Dr is listed for sale at 365,000. The Residential - Townhouse property has 2 bedrooms, 2 Full Bathrooms, 1562 square feet, and was built in 2004. The lot size is 4181.76 Square feet.[[500]]Welcome home to this gorgeous, immaculately maintained 2-bedroom, 2 bath townhome, situated in desirable Pasquinellis Parker Estates in Plano!! This townhome is the perfect blend of comfort and functionality with the ease of a turn-key lifestyle. Step inside to an impressive open-concept layout featuring upgraded paint and wood flooring throughout the one-story floor plan giving a classic, modern touch. Just off the entry, an office filled with natural light provides the perfect space for working from home or pursuing your favorite hobby. The spacious living room flows seamlessly to the dining room, kitchen, and bedrooms providing ease of living. The elegant kitchen features quartz countertops, custom backsplash, lighted cabinetry, and updated appliances. The charming primary bedroom features wainscoting and an ensuite bathroom showcased by upgraded modern flooring, new lighting, a separate shower, and a large walk-in closet, making it the perfect cozy retreat. The secondary bedroom has a bath across the hall featuring upgraded flooring and lighting along with the laundry room down the hall. The private, backyard patio is great for outdoor dining or relaxing. HOA fees cover structural insurance, yard maintenance, and access to the community pool and clubhouse. Enjoy a premier location near Arbor Hills Nature Preserve, shopping, dining, the Dallas North Tollway, and Highway 121!
Welcome home to this gorgeous, immaculately maintained 2-bedroom, 2 bath townhome, situated in desirable Pasquinellis Parker Estates in Plano!! This townhome is the perfect blend of comfort and functionality with the ease of a turn-key lifestyle. Step inside to an impressive open-concept layout featuring upgraded paint and wood flooring throughout the one-story floor plan giving a classic, modern touch. Just off the entry, an office filled with natural light provides the perfect space for working from home or pursuing your favorite hobby. The spacious living room flows seamlessly to the dining room, kitchen, and bedrooms providing ease of living. The elegant kitchen features quartz countertops, custom backsplash, lighted cabinetry, and updated appliances. The charming primary bedroom features wainscoting and an ensuite bathroom showcased by upgraded modern flooring, new lighting, a separate shower, and a large walk-in closet, making it the perfect cozy retreat. The secondary bedroom has a bath across the hall featuring upgraded flooring and lighting along with the laundry room down the hall. The private, backyard patio is great for outdoor dining or relaxing. HOA fees cover structural insurance, yard maintenance, and access to the community pool and clubhouse. Enjoy a premier location near Arbor Hills Nature Preserve, shopping, dining, the Dallas North Tollway, and Highway 121!
Disclaimer: Lot configuration and dimensions are estimates, not based on personal knowledge and come from a third party (Digital Map Products); therefore, you should not rely on the estimates and perform independent confirmation as to their accuracy
View neighborhood information
Ready to Sell your Home?
Request a complimentary home selling analysis featuring recently sold properties, market trends, home valuations and a personalized market update.
School information is computer generated and may not be accurate or current. Buyer must independently verify and confirm enrollment. Please contact the school district to determine the schools to which this property is zoned.










 Just listed
 Currency converter








 Share
Share


 Erase note
 You currently have no custom folders