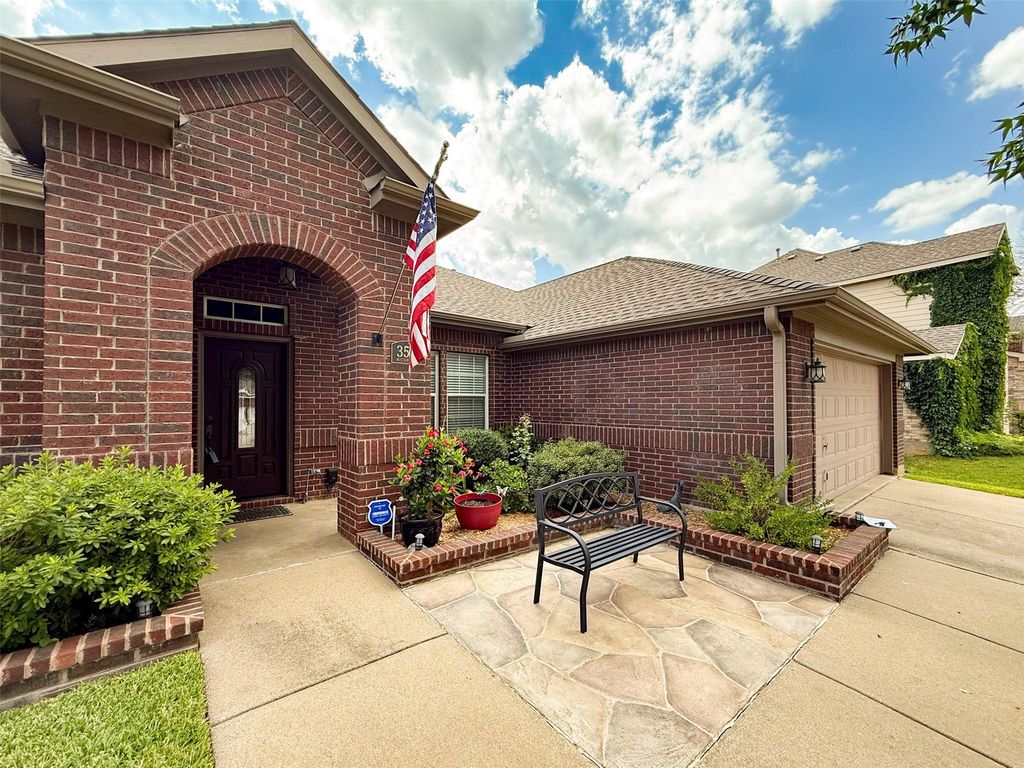
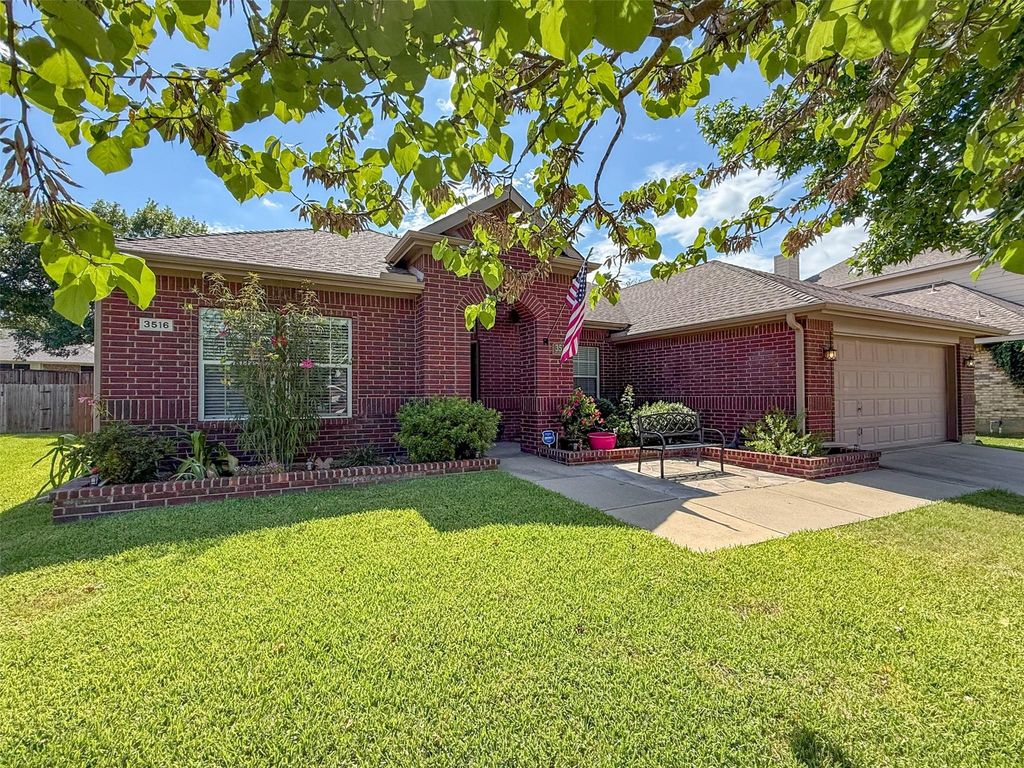
3516 Mustang Dr is listed for sale at $ 429,900. The Residential - Single Family property has 4 bedrooms, 2 Full Bathrooms, 2336 square feet and was built in 2004. The lot size is 0.211 Acres. BRImpeccably maintained and thoughtfully upgraded, this exceptional single-story home offers a pristine, move-in-ready living experience. The open-concept floorplan features a vaulted-ceiling living room with a cozy fireplace that flows seamlessly into the beautifully updated kitchen with custom soft-close cabinetry, upgraded appliances, a built-in wine cooler, walk-in pantry with custom spice rack, and spacious dining area. Rich engineered hardwood flooring, designer tile, updated lighting, modern hardware, and cordless blinds add style throughout.
The spacious primary suite offers dual walk-in closets, separate vanities, a soaking tub, and an oversized walk-in shower. Three secondary bedrooms are privately situated on the opposite side of the home, while an additional front living area provides flexibility as a formal living or dining room, game room, or home office.
Step outside to a custom covered patio with ceiling fans, lighting, and an expansive stamped concrete entertaining area. Additional highlights include an electric garage attic lift, extensive attic decking for abundant storage, dedicated holiday lighting outlets and circuits, security cameras, a storage building with electricity, double-gate backyard access, and a meticulously maintained HVAC system with approximately one year remaining on the manufacturer’s warranty.
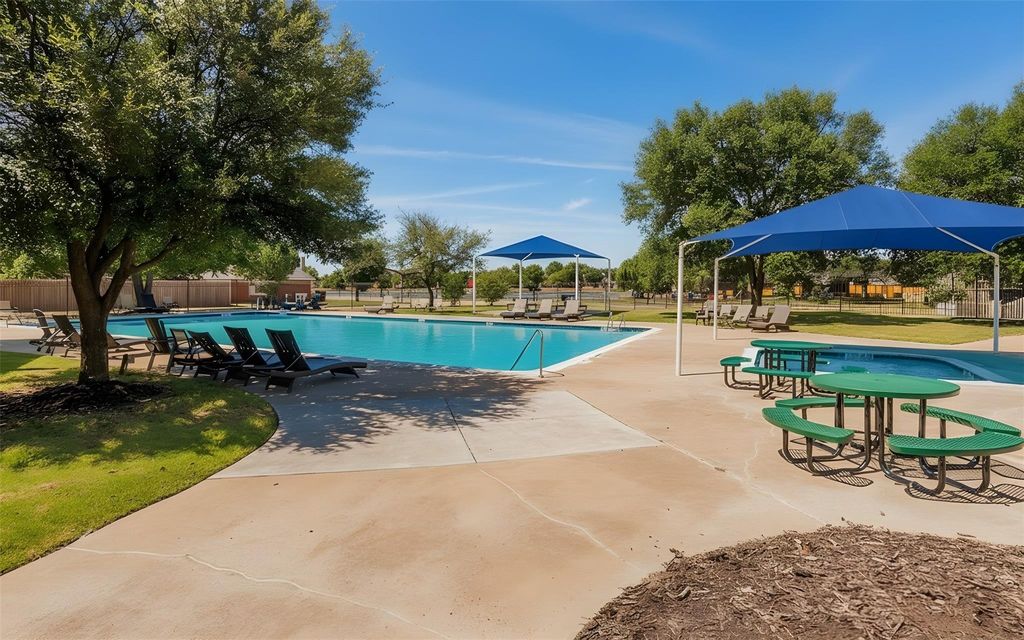
Located in the highly sought-after Sundown Ranch community, residents enjoy a clubhouse, community pool, playground, basketball court, scenic walking trails, parks, and a stocked fishing pond. Conveniently located just minutes from shopping, dining, highly rated schools, UNT, TWU, and I-35.
Impeccably maintained and thoughtfully upgraded, this exceptional single-story home offers a pristine, move-in-ready living experience. The open-concept floorplan features a vaulted-ceiling living room with a cozy fireplace that flows seamlessly into the beautifully updated kitchen with custom soft-close cabinetry, upgraded appliances, a built-in wine cooler, walk-in pantry with custom spice rack, and spacious dining area. Rich engineered hardwood flooring, designer tile, updated lighting, modern hardware, and cordless blinds add style throughout.
The spacious primary suite offers dual walk-in closets, separate vanities, a soaking tub, and an oversized walk-in shower. Three secondary bedrooms are privately situated on the opposite side of the home, while an additional front living area provides flexibility as a formal living or dining room, game room, or home office.
Step outside to a custom covered patio with ceiling fans, lighting, and an expansive stamped concrete entertaining area. Additional highlights include an electric garage attic lift, extensive attic decking for abundant storage, dedicated holiday lighting outlets and circuits, security cameras, a storage building with electricity, double-gate backyard access, and a meticulously maintained HVAC system with approximately one year remaining on the manufacturer's warranty.
Located in the highly sought-after Sundown Ranch community, residents enjoy a clubhouse, community pool, playground, basketball court, scenic walking trails, parks, and a stocked fishing pond. Conveniently located just minutes from shopping, dining, highly rated schools, UNT, TWU, and I-35.
Disclaimer: Lot configuration and dimensions are estimates, not based on personal knowledge and come from a third party (Digital Map Products); therefore, you should not rely on the estimates and perform independent confirmation as to their accuracy
Ready to Sell your Home?
If you like this property and are also considering selling your current home now, you may find out how. Request your home selling analysis report featuring Recently Sold, Market Analysis, Home Valuations, and Market Update.
School information is computer generated and may not be accurate or current. Buyer must independently verify and confirm enrollment. Please contact the school district to determine the schools to which this property is zoned.











 Just listed
 Currency converter








 Share
Share


 Erase note
 You currently have no custom folders