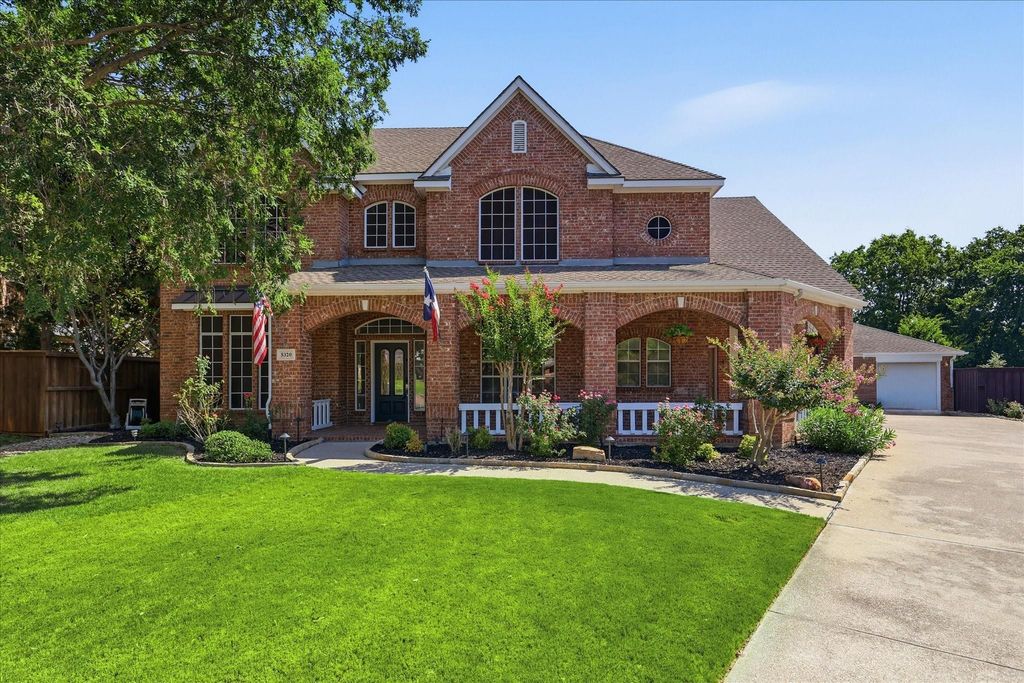
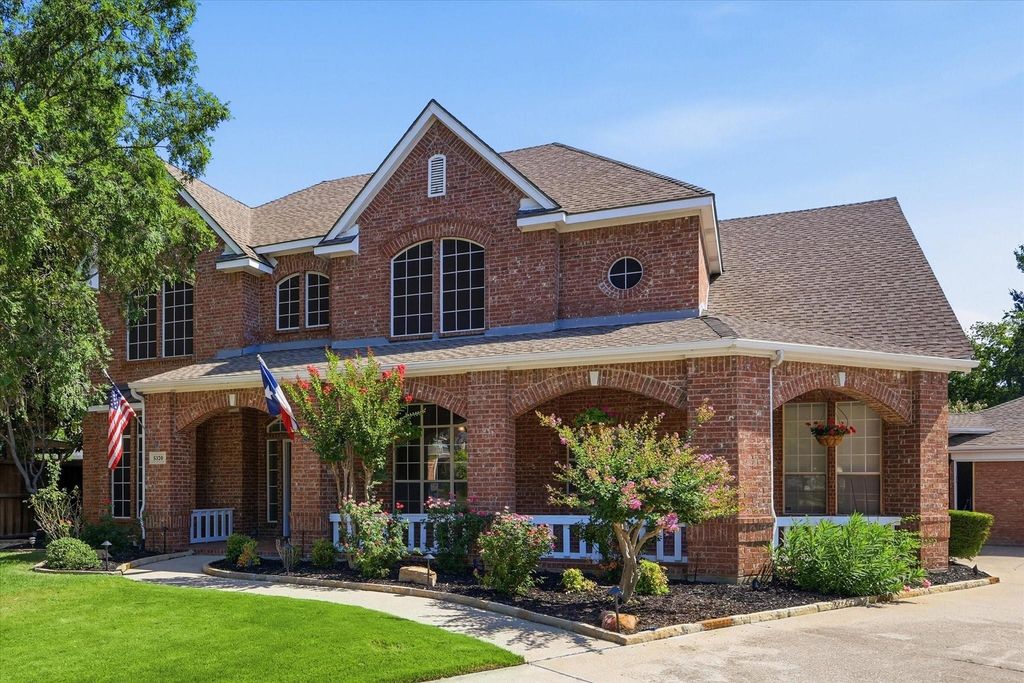
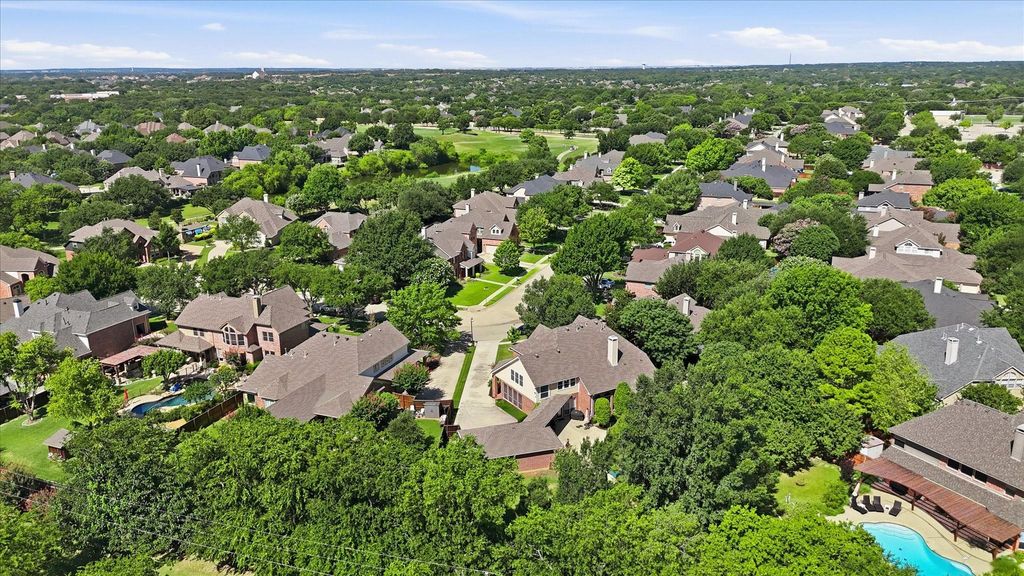
5320 Beacon Ct is listed for sale at $ 1,250,000. The Residential - Single Family property has 4 bedrooms, 3 Full Bathrooms, 1 Half Bathroom, 3687 square feet and was built in 2000. The lot size is 0.444 Acres. BRExperience resort style living in this exceptional home, perfectly positioned on nearly half an acre at the end of a quiet cul de sac within Lewisville ISD and zoned to highly acclaimed Flower Mound schools. Designed for memorable gatherings and everyday comfort, this impressive residence welcomes you with an expansive wraparound covered porch, soaring ceilings, elegant crown molding, and a thoughtfully designed floor plan featuring two staircases.
The spacious kitchen serves as the heart of the home with abundant prep space, generous cabinetry, and seamless access to a light filled sunroom that offers the perfect place to relax with morning coffee or unwind at the end of the day. The private primary suite is a peaceful retreat featuring a charming bay window sitting area, separate vanities, a frameless glass shower, and a large walk in closet with custom built ins.
Upstairs, the oversized game room provides endless possibilities for recreation, media, or entertaining. Step outside to your own backyard paradise where lush tropical landscaping, mature shade trees, expansive green space, and a stunning rock waterfall create an unforgettable outdoor setting. With room to play, entertain, and relax, this extraordinary property offers the perfect blend of luxury, privacy, and timeless appeal.
Experience resort style living in this exceptional home, perfectly positioned on nearly half an acre at the end of a quiet cul de sac within Lewisville ISD and zoned to highly acclaimed Flower Mound schools. Designed for memorable gatherings and everyday comfort, this impressive residence welcomes you with an expansive wraparound covered porch, soaring ceilings, elegant crown molding, and a thoughtfully designed floor plan featuring two staircases.
The spacious kitchen serves as the heart of the home with abundant prep space, generous cabinetry, and seamless access to a light filled sunroom that offers the perfect place to relax with morning coffee or unwind at the end of the day. The private primary suite is a peaceful retreat featuring a charming bay window sitting area, separate vanities, a frameless glass shower, and a large walk in closet with custom built ins.
Upstairs, the oversized game room provides endless possibilities for recreation, media, or entertaining. Step outside to your own backyard paradise where lush tropical landscaping, mature shade trees, expansive green space, and a stunning rock waterfall create an unforgettable outdoor setting. With room to play, entertain, and relax, this extraordinary property offers the perfect blend of luxury, privacy, and timeless appeal.
Disclaimer: Lot configuration and dimensions are estimates, not based on personal knowledge and come from a third party (Digital Map Products); therefore, you should not rely on the estimates and perform independent confirmation as to their accuracy
Ready to Sell your Home?
If you like this property and are also considering selling your current home now, you may find out how. Request your home selling analysis report featuring Recently Sold, Market Analysis, Home Valuations, and Market Update.
School information is computer generated and may not be accurate or current. Buyer must independently verify and confirm enrollment. Please contact the school district to determine the schools to which this property is zoned.











 Just listed
 Currency converter








 Share
Share


 Erase note
 You currently have no custom folders