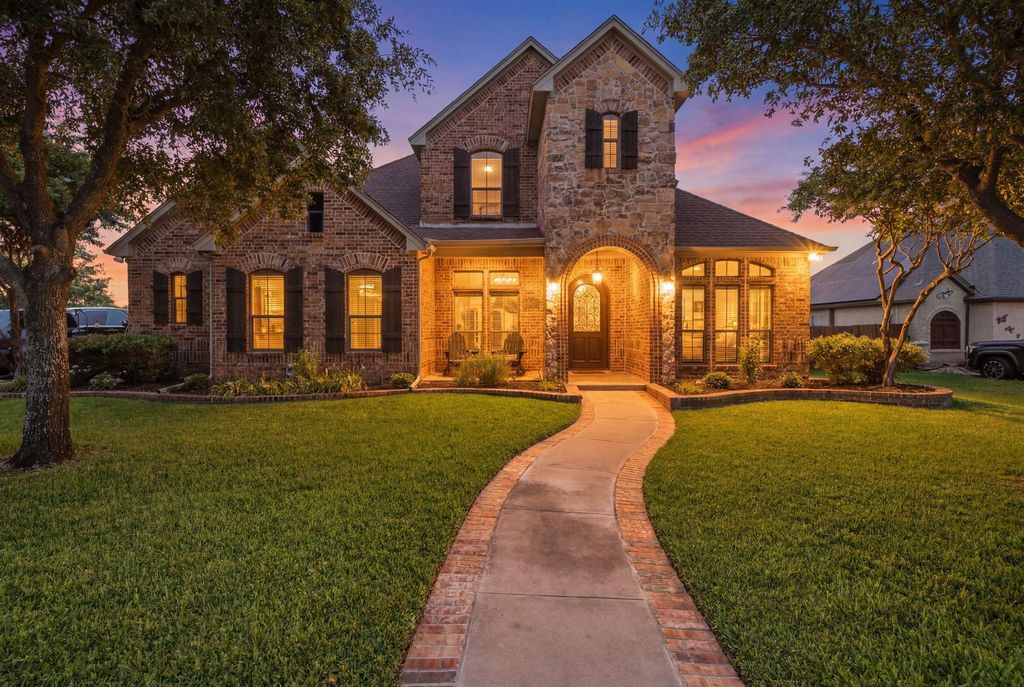
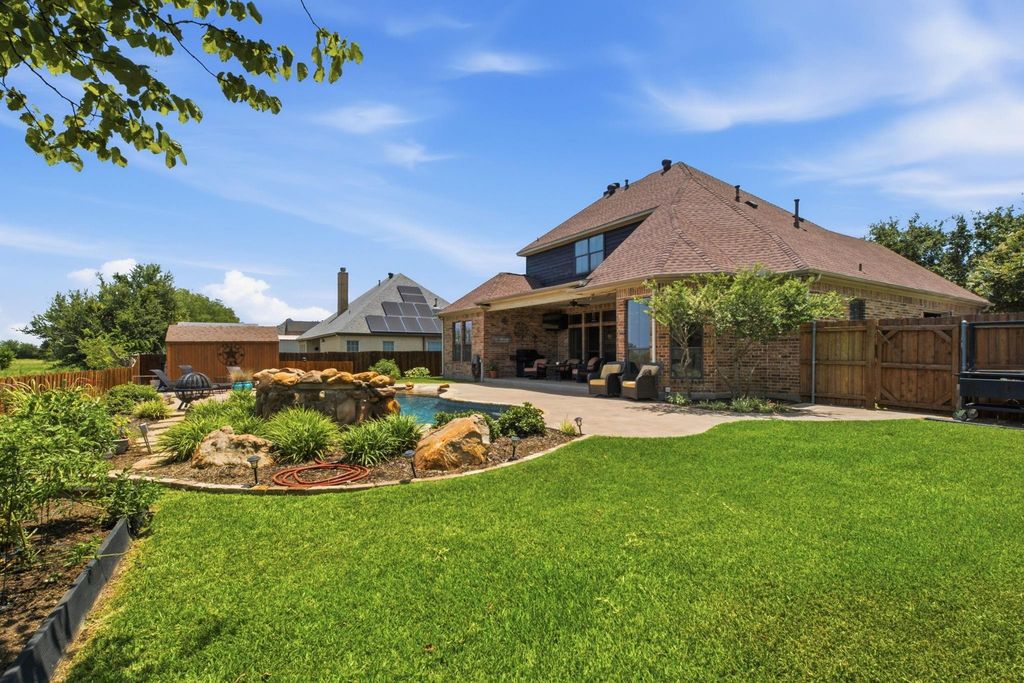
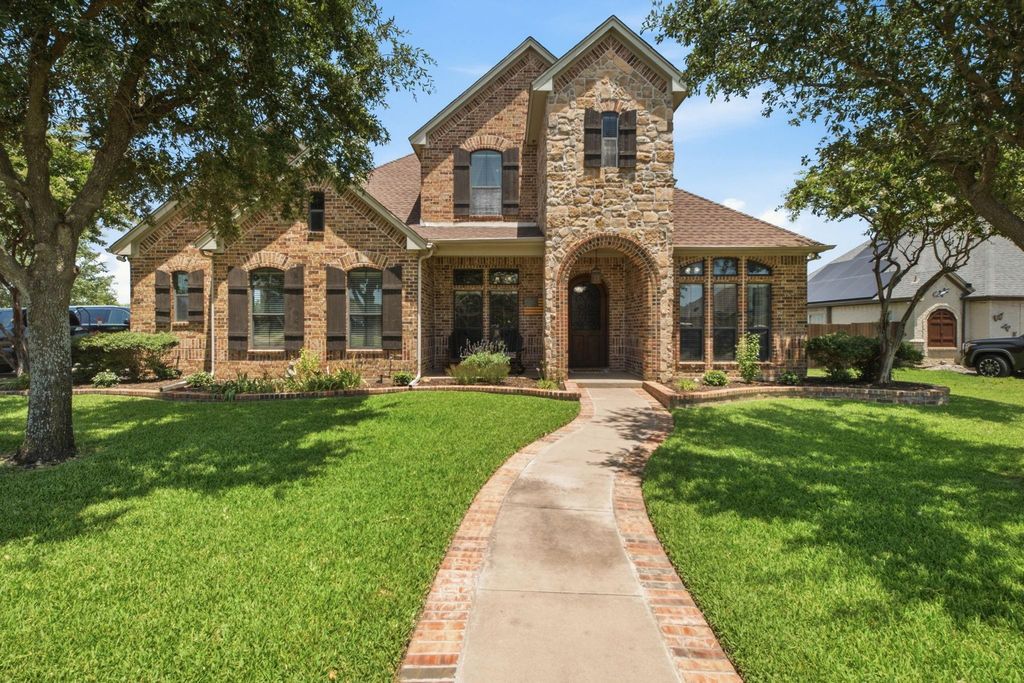
600 Aspen St is listed for sale at $ 599,000. The Residential - Single Family property has 4 bedrooms, 3 Full Bathrooms, 2833 square feet and was built in 2005. The lot size is 0.258 Acres. BRNo HOA, MUD, or PID! Discover your dream retreat in the highly desirable High Point Estates of Pilot Point. Situated on a Premium oversized corner lot at the back of a quiet, well-established neighborhood, this custom 4-bedroom, 3-bathroom home features a private office and an exceptional oasis-style backyard. Enjoy unmatched privacy with zero rear neighbors, offering serene, unobstructed views of a beautiful open field. The outdoor space is perfect for relaxing or entertaining, complete with a stunning pool, lush grass area, and a functional storage shed. Inside, the open-concept floor plan showcases beautiful hardwood flooring throughout the main living areas. The spacious kitchen is a chef’s delight, equipped with custom cabinetry and a large granite island. The thoughtful layout places the primary suite and one additional bedroom downstairs. Upstairs, you will find two more bedrooms, a full bath, a private office, and a versatile flex room. Enjoy the perfect blend of small-town charm and modern convenience. This home is within walking distance of both the middle and high schools, minutes from historic downtown Pilot Point dining, and just one hour from DFW Airport.
No HOA, MUD, or PID! Discover your dream retreat in the highly desirable High Point Estates of Pilot Point. Situated on a Premium oversized corner lot at the back of a quiet, well-established neighborhood, this custom 4-bedroom, 3-bathroom home features a private office and an exceptional oasis-style backyard. Enjoy unmatched privacy with zero rear neighbors, offering serene, unobstructed views of a beautiful open field. The outdoor space is perfect for relaxing or entertaining, complete with a stunning pool, lush grass area, and a functional storage shed. Inside, the open-concept floor plan showcases beautiful hardwood flooring throughout the main living areas. The spacious kitchen is a chef's delight, equipped with custom cabinetry and a large granite island. The thoughtful layout places the primary suite and one additional bedroom downstairs. Upstairs, you will find two more bedrooms, a full bath, a private office, and a versatile flex room. Enjoy the perfect blend of small-town charm and modern convenience. This home is within walking distance of both the middle and high schools, minutes from historic downtown Pilot Point dining, and just one hour from DFW Airport.
Dishwasher, Disposal, Electric Cooktop, Electric Oven, Microwave, Double Oven
Security System
Security System,Smoke Detector(s),Wireless
Interior
Cable TV Available, Chandelier, Decorative Lighting, Eat-in Kitchen, Granite Counters, High Speed Internet Available, Kitchen Island, Open Floorplan, Pantry, Vaulted Ceiling(s), Walk-In Closet(s)
Disclaimer: Lot configuration and dimensions are estimates, not based on personal knowledge and come from a third party (Digital Map Products); therefore, you should not rely on the estimates and perform independent confirmation as to their accuracy
Ready to Sell your Home?
If you like this property and are also considering selling your current home now, you may find out how. Request your home selling analysis report featuring Recently Sold, Market Analysis, Home Valuations, and Market Update.
School information is computer generated and may not be accurate or current. Buyer must independently verify and confirm enrollment. Please contact the school district to determine the schools to which this property is zoned.












 Just listed
 Currency converter








 Share
Share


 Erase note
 You currently have no custom folders