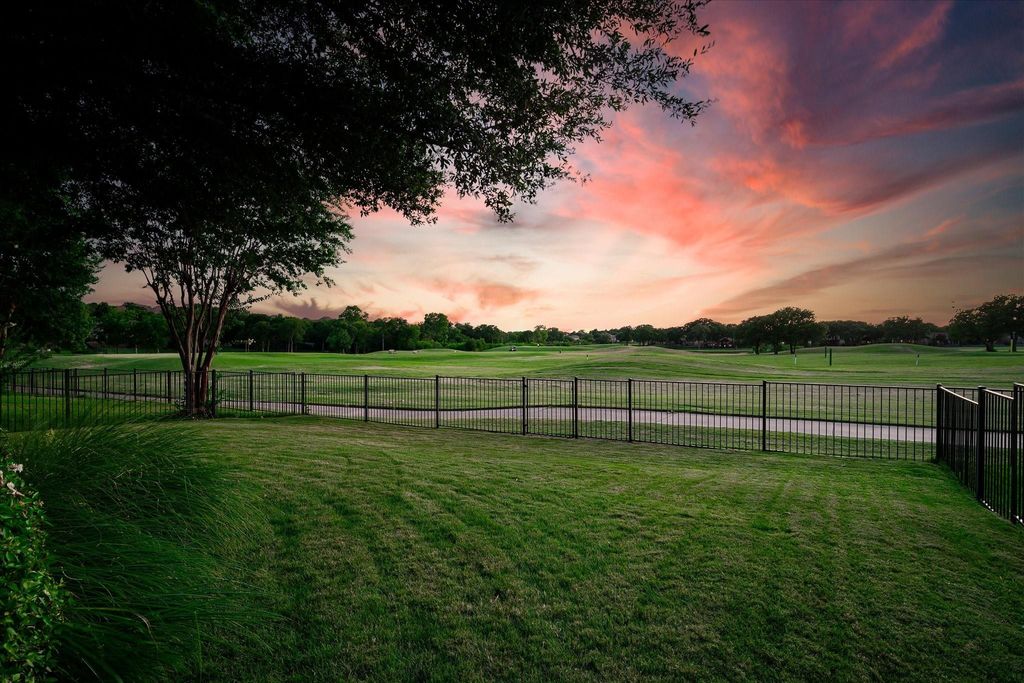
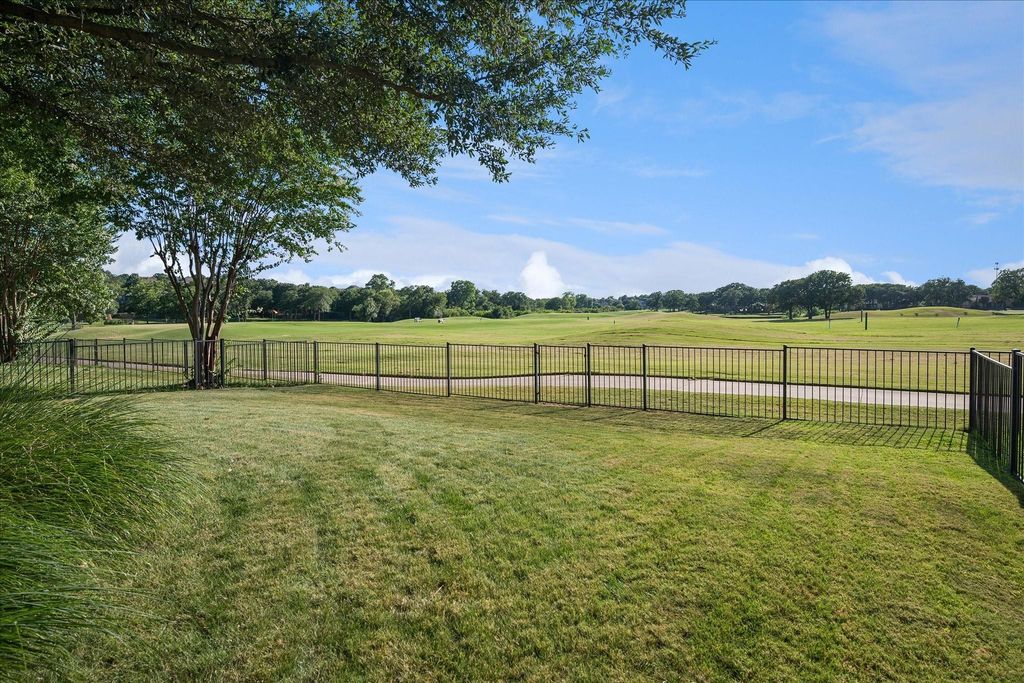
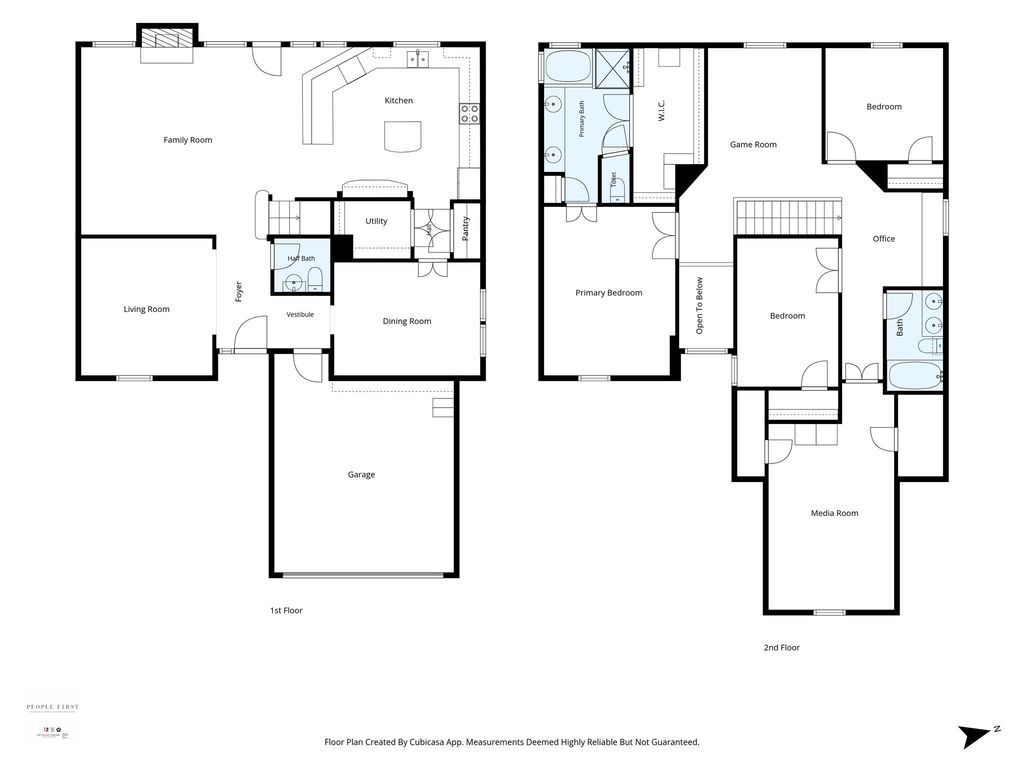
2125 Clubside Dr is listed for sale at $ 470,000. The Residential - Single Family property has 3 bedrooms, 2 Full Bathrooms, 1 Half Bathroom, 2697 square feet and was built in 1999. The lot size is 0.143 Acres. BRWake up to sweeping golf course views or unwind with gorgeous sunsets in this exceptional Fairway Vista home backing to Hole 18, Hole 10, and the driving range of Oakmont Country Club. Designed with an open, inviting floor plan, this 3-bedroom home features engineered hardwood flooring, a spacious family room with a fireplace, and a beautifully updated kitchen featuring granite countertops, an oversized island, abundant cabinetry, generous prep space, and a trash can pull—perfect for everyday living and entertaining. Upstairs, the private primary suite provides a relaxing retreat with a sitting area, spa-inspired bath, updated in Dec 2025, with Quartz counters and marble from the floor to the shower, and a custom closet system. A versatile media room (can double as a 4th bedroom), dedicated office space with a built-in desk, and a separate game room offer flexible spaces to fit today’s lifestyle. Step outside to your backyard oasis where a flagstone patio, built-in grill, and peaceful golf course views create the perfect setting for morning coffee or evening gatherings. Additional highlights include decorative lighting, 2in faux wood blinds, custom storage, mature landscaping, sprinkler system, brand new roof installed in July 2026, dishwasher replaced in Mar 2025, both water heaters (with heat pumps) were replaced in 2022, and HVAC replaced in 2017. Residents enjoy access to community amenities, including a pool, clubhouse, tennis courts, and greenbelts, all within the highly acclaimed Denton ISD, serving Hawk Elementary, Crownover Middle, and Guyer High.
Wake up to sweeping golf course views or unwind with gorgeous sunsets in this exceptional Fairway Vista home backing to Hole #18, Hole #10, and the driving range of Oakmont Country Club. Designed with an open, inviting floor plan, this 3-bedroom home features engineered hardwood flooring, a spacious family room with a fireplace, and a beautifully updated kitchen featuring granite countertops, an oversized island, abundant cabinetry, generous prep space, and a trash can pull—perfect for everyday living and entertaining. Upstairs, the private primary suite provides a relaxing retreat with a sitting area, spa-inspired bath, updated in Dec 2025, with Quartz counters and marble from the floor to the shower, and a custom closet system. A versatile media room (can double as a 4th bedroom), dedicated office space with a built-in desk, and a separate game room offer flexible spaces to fit today's lifestyle. Step outside to your backyard oasis where a flagstone patio, built-in grill, and peaceful golf course views create the perfect setting for morning coffee or evening gatherings. Additional highlights include decorative lighting, 2in faux wood blinds, custom storage, mature landscaping, sprinkler system, brand new roof installed in July 2026, dishwasher replaced in Mar 2025, both water heaters (with heat pumps) were replaced in 2022, and HVAC replaced in 2017. Residents enjoy access to community amenities, including a pool, clubhouse, tennis courts, and greenbelts, all within the highly acclaimed Denton ISD, serving Hawk Elementary, Crownover Middle, and Guyer High.
Dishwasher, Disposal, Electric Cooktop, Electric Oven, Gas Water Heater, Microwave
Other Equipment
Irrigation Equipment
Security System
Burglar,Prewired,Security System Owned,Smoke Detector(s)
Interior
Cable TV Available, Decorative Lighting, Dry Bar, Eat-in Kitchen, Flat Screen Wiring, Granite Counters, High Speed Internet Available, Kitchen Island, Open Floorplan, Pantry
Exterior
Roof
Composition
Foundation
Slab
Private Pool
No
Exterior Type
Brick, Fiber Cement, Wood
Lot Description
Greenbelt, Interior Lot, Landscaped, On Golf Course, Sprinkler System, Subdivision
Garage Size
20 X 19
Parking
Concrete, Garage Door Opener, Garage Faces Front, Garage Single Door, Kitchen Level
Parking Space
Garage 2 / Carport 0 / Total Covered 2
Fencing
Back Yard,Metal,Wood
Porch
Front Porch,Patio
Utility
City Sewer,City Water,Concrete,Curbs,Sidewalk,Underground Utilities
Area Pool
Yes
Exterior
Attached Grill, Rain Gutters
Extra details you may need to know
Dwelling Type
Single Detached
Community Features
Club House,Community Pool,Curbs,Greenbelt,Sidewalks,Tennis Court(s)
Disclaimer: Lot configuration and dimensions are estimates, not based on personal knowledge and come from a third party (Digital Map Products); therefore, you should not rely on the estimates and perform independent confirmation as to their accuracy
Ready to Sell your Home?
If you like this property and are also considering selling your current home now, you may find out how. Request your home selling analysis report featuring Recently Sold, Market Analysis, Home Valuations, and Market Update.
School information is computer generated and may not be accurate or current. Buyer must independently verify and confirm enrollment. Please contact the school district to determine the schools to which this property is zoned.











 Just listed
 Currency converter








 Share
Share


 Erase note
 You currently have no custom folders