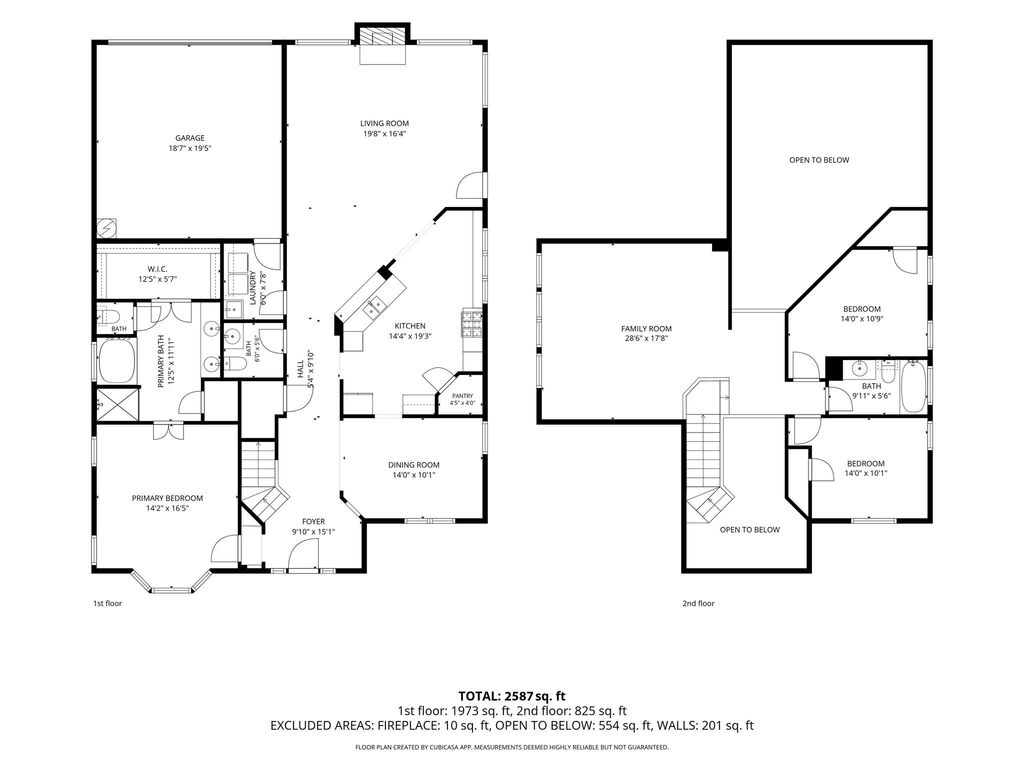
3415 Misty Meadow Dr is listed for sale at $ 469,900. The Residential - Single Family property has 3 bedrooms, 2 Full Bathrooms, 1 Half Bathroom, 2587 square feet and was built in 1997. The lot size is 0.144 Acres. BRDon’t miss this beautifully updated home in an unbeatable location just south of the George Bush Turnpike, offering convenient access to shopping, dining, and major commuting routes. The open-concept floor plan features a highly sought-after downstairs primary suite complete with an ensuite bath showcasing dual vanities. Soaring vaulted ceilings, upgraded laminate flooring, and fresh, neutral paint create a bright and inviting atmosphere throughout.
The well-appointed kitchen offers granite countertops, a gas range, and an oversized walk-in pantry, while the spacious dining area is perfect for hosting family and friends. Upstairs, you’ll find a huge game room or second living area along with generously sized secondary bedrooms, providing plenty of space for everyone.
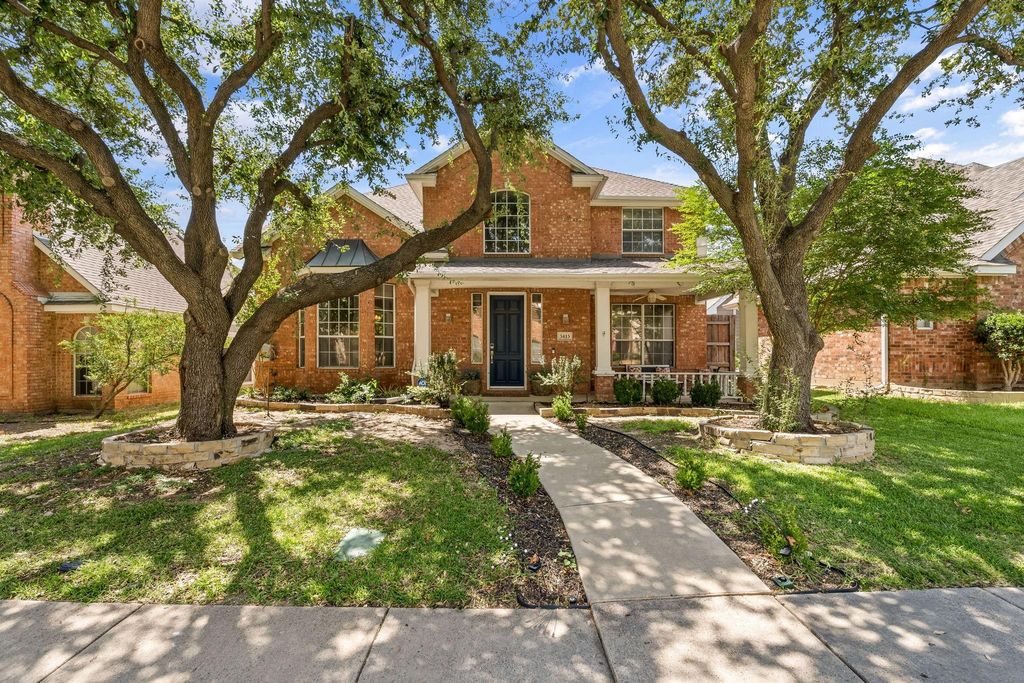
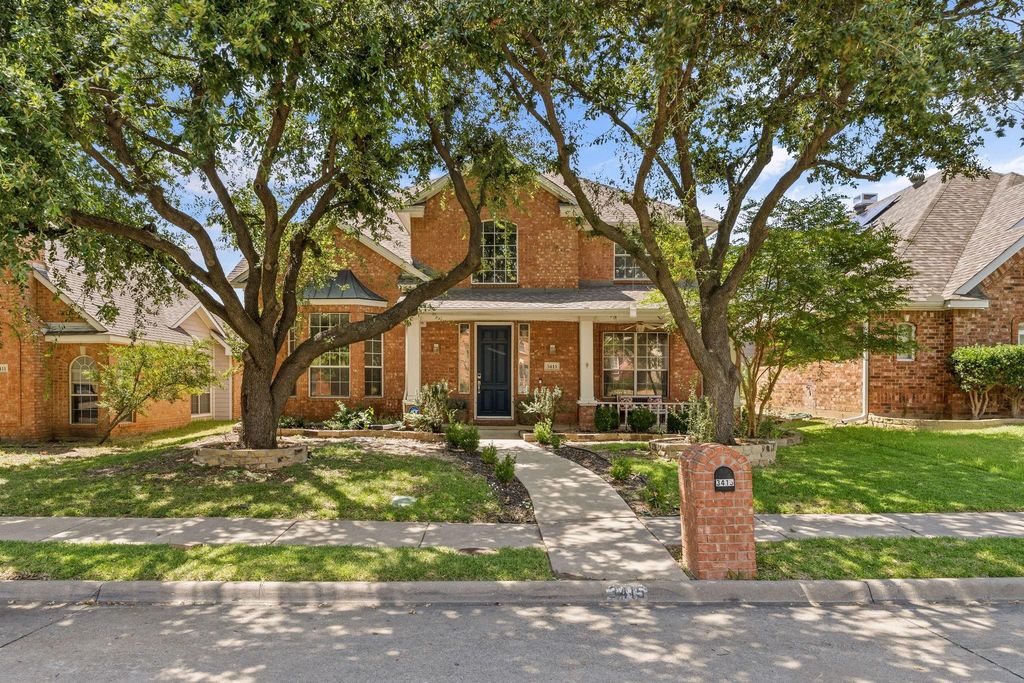
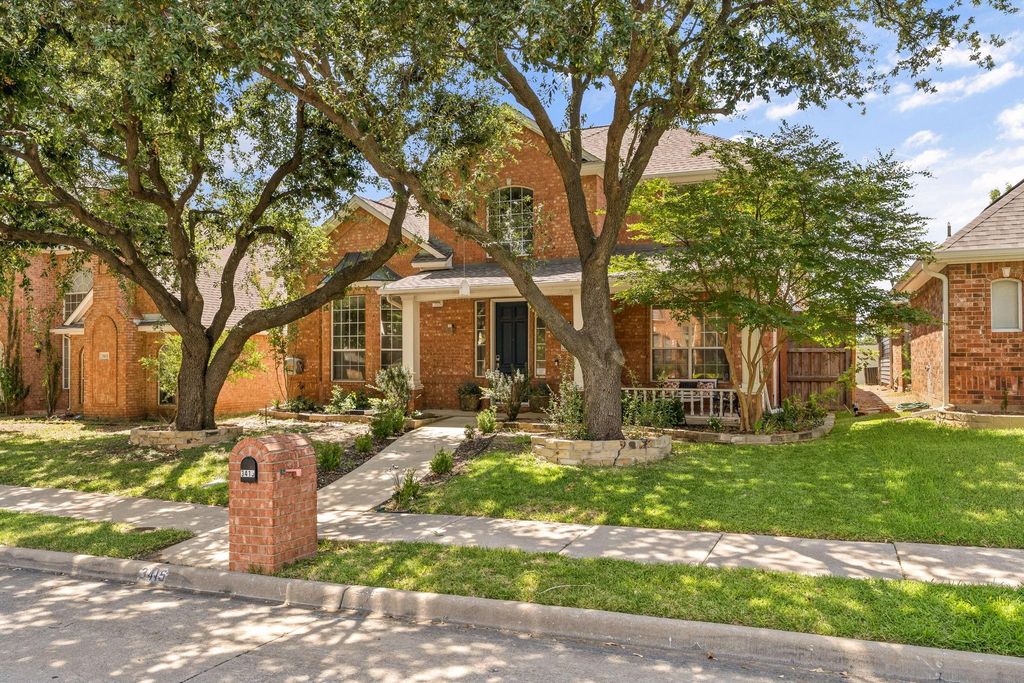
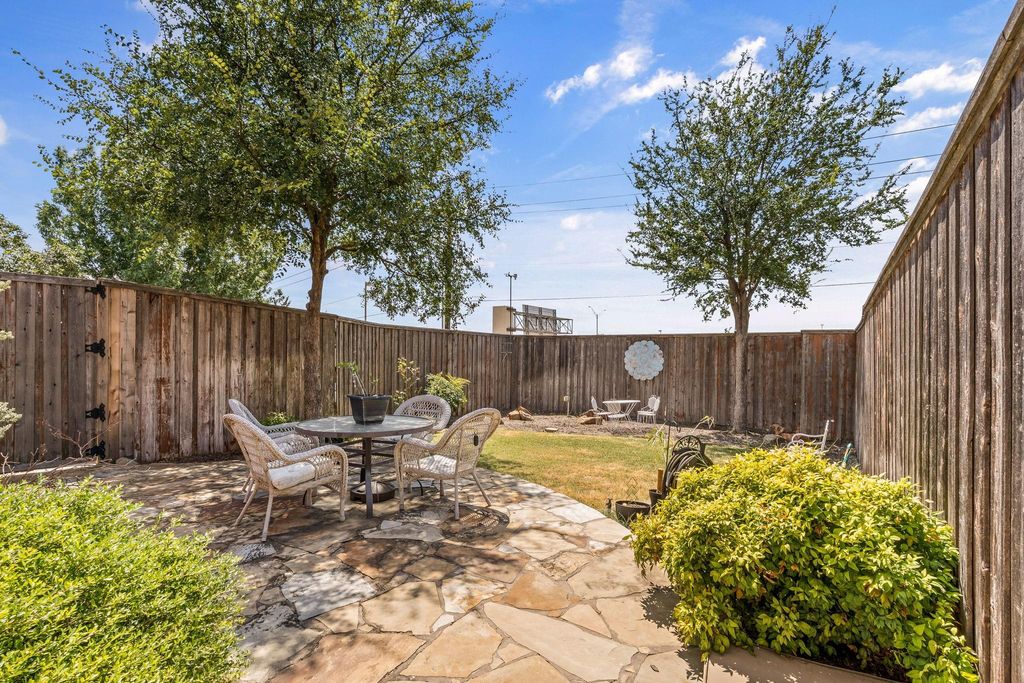
Additional highlights include a sprinkler system for easy lawn maintenance, a durable board-on-board privacy fence, a rear-entry garage, and a refrigerator that conveys with the home. Mature trees and attractive landscaping enhance the home’s excellent curb appeal, all nestled in a quiet, established neighborhood
Don't miss this beautifully updated home in an unbeatable location just south of the George Bush Turnpike, offering convenient access to shopping, dining, and major commuting routes. The open-concept floor plan features a highly sought-after downstairs primary suite complete with an ensuite bath showcasing dual vanities. Soaring vaulted ceilings, upgraded laminate flooring, and fresh, neutral paint create a bright and inviting atmosphere throughout.
The well-appointed kitchen offers granite countertops, a gas range, and an oversized walk-in pantry, while the spacious dining area is perfect for hosting family and friends. Upstairs, you'll find a huge game room or second living area along with generously sized secondary bedrooms, providing plenty of space for everyone.
Additional highlights include a sprinkler system for easy lawn maintenance, a durable board-on-board privacy fence, a rear-entry garage, and a refrigerator that conveys with the home. Mature trees and attractive landscaping enhance the home's excellent curb appeal, all nestled in a quiet, established neighborhood
Disclaimer: Lot configuration and dimensions are estimates, not based on personal knowledge and come from a third party (Digital Map Products); therefore, you should not rely on the estimates and perform independent confirmation as to their accuracy
Ready to Sell your Home?
If you like this property and are also considering selling your current home now, you may find out how. Request your home selling analysis report featuring Recently Sold, Market Analysis, Home Valuations, and Market Update.
School information is computer generated and may not be accurate or current. Buyer must independently verify and confirm enrollment. Please contact the school district to determine the schools to which this property is zoned.












 Just listed
 Currency converter








 Share
Share


 Erase note
 You currently have no custom folders