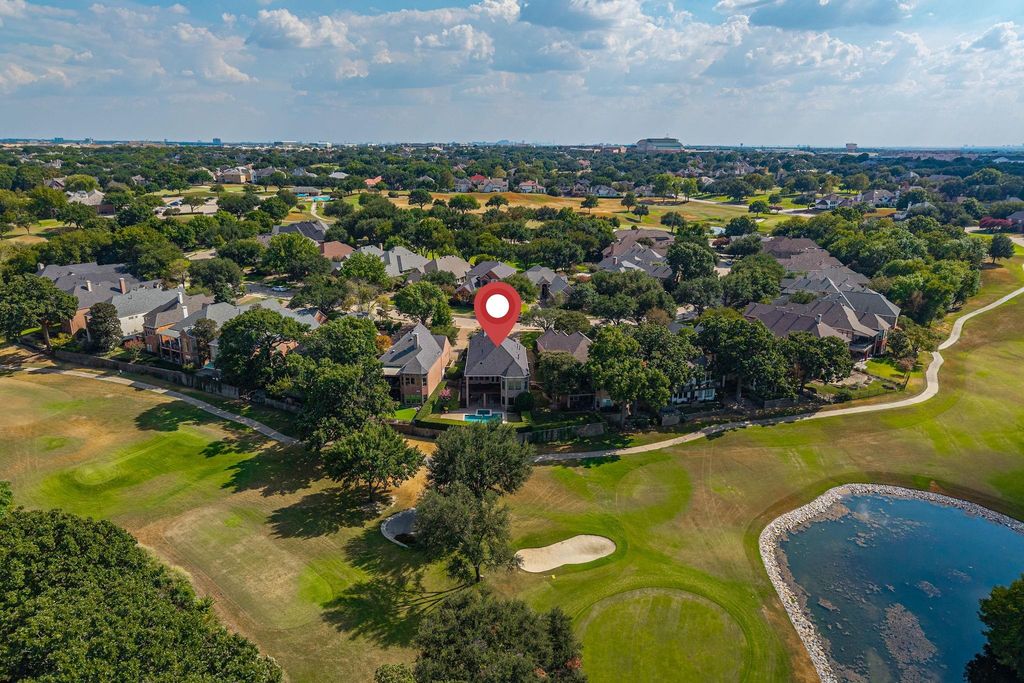
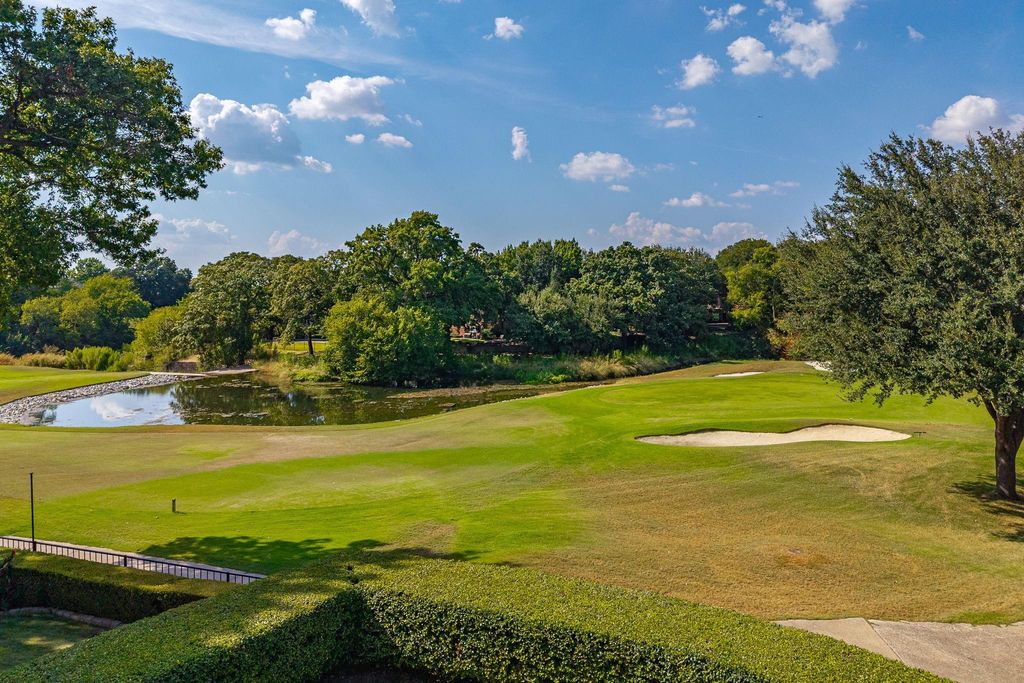
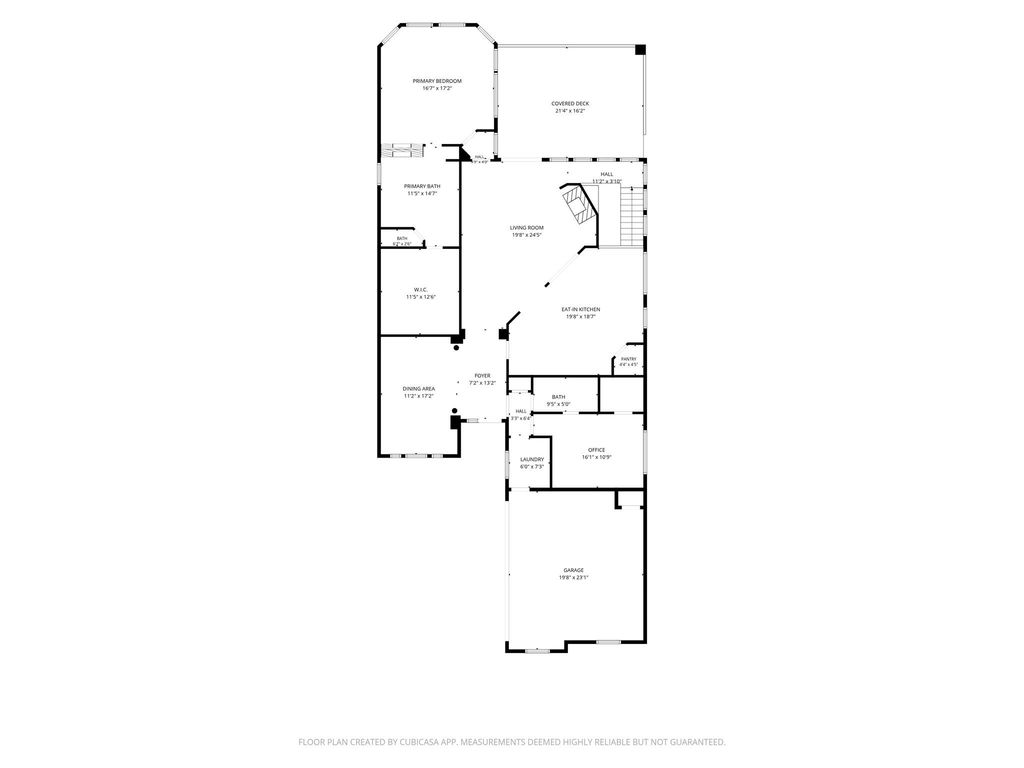
[[800]]3021 Greenhill Dr is listed for sale at 975,000. The Residential - Single Family property has 4 bedrooms, 3 Full Bathrooms, 1 Half Bathroom, 3412 square feet, and was built in 1994. The lot size is 9365.4 Square feet.[[500]]THE VIEW YOU WAIT YEARS TO FIND. Welcome to 3021 Greenhill Drive, where sweeping views of the private golf course and tranquil lake create an extraordinary backdrop to everyday life in the coveted Hills of Prestonwood. Perfectly positioned on a premium golf-course homesite, with green and pond view, this beautifully updated traditional home delivers the rare combination of golf, water and pool views, all from your own backyard. Designed to take full advantage of its spectacular setting, the home offers multiple places to enjoy the scenery. Start your morning overlooking the fairway from the expansive covered upper deck, spend sunny afternoons beside the sparkling pool and spa, and end the day relaxing on the covered lower patio as the view stretches beyond your backyard. Inside, approximately 3400 square feet offers 4 bedrooms, 3.5 baths and warm designer touches throughout. Wood floors complement the inviting living spaces, while the kitchen features granite countertops, tile backsplash, stainless steel appliances, gas cooktop and double ovens. The private primary retreat feels like a true escape with a dramatic see-through fireplace connecting the bedroom and luxurious bath. The lower level of this home offers a spacious game room with a large wet bar and ice maker creating the perfect setting for entertaining. An additional unfinished approximately 9 x 29 storage area offers exciting potential for a future man cave, kids playroom, hobby space or additional finished living area. Other hom
THE VIEW YOU WAIT YEARS TO FIND. Welcome to 3021 Greenhill Drive, where sweeping views of the private golf course and tranquil lake create an extraordinary backdrop to everyday life in the coveted Hills of Prestonwood. Perfectly positioned on a premium golf-course homesite, with green and pond view, this beautifully updated traditional home delivers the rare combination of golf, water and pool views, all from your own backyard. Designed to take full advantage of its spectacular setting, the home offers multiple places to enjoy the scenery. Start your morning overlooking the fairway from the expansive covered upper deck, spend sunny afternoons beside the sparkling pool and spa, and end the day relaxing on the covered lower patio as the view stretches beyond your backyard. Inside, approximately 3400 square feet offers 4 bedrooms, 3.5 baths and warm designer touches throughout. Wood floors complement the inviting living spaces, while the kitchen features granite countertops, tile backsplash, stainless steel appliances, gas cooktop and double ovens. The private primary retreat feels like a true escape with a dramatic see-through fireplace connecting the bedroom and luxurious bath. The lower level of this home offers a spacious game room with a large wet bar and ice maker creating the perfect setting for entertaining. An additional unfinished approximately 9’ x 29’ storage area offers exciting potential for a future man cave, kid's playroom, hobby space or additional finished living area. Other home highlights include plantation shutters, Pella windows, home speakers, two fireplaces, 2026 hot water heater, 2025 roof, 2024 refrigerator and microwave, and all appliances can stay with the home. Golf course. Lake. Pool. Spa. Panoramic views. All from one exceptional property in Plano’s 75093. Homes can be updated but views like this cannot be recreated!! Don’t miss the opportunity to make this one yours. Join us for an open house this Saturday 1-3PM.
Dishwasher, Disposal, Electric Oven, Gas Cooktop, Gas Water Heater, Microwave, Plumbed For Gas in Kitchen, Refrigerator, Vented Exhaust Fan
Security System
Smoke Detector(s)
Interior
Cable TV Available, Decorative Lighting, Double Vanity, Eat-in Kitchen, Granite Counters, High Speed Internet Available, Kitchen Island, Open Floorplan, Walk-In Closet(s)
Exterior
Roof
Composition
Foundation
Slab
Private Pool
Yes
Private Pool Desc
In Ground,Outdoor Pool,Pool Sweep,Pool/Spa Combo,Private
Exterior Type
Brick
Lot Description
On Golf Course, Water/Lake View
Water Amenity
Canal (Man Made)
Parking
Garage
Parking Space
Garage 2 / Carport 0 / Total Covered 2
Fencing
Wrought Iron
Porch
Covered
Utility
City Sewer,City Water,Concrete,Curbs,Electricity Connected,Individual Gas Meter,Individual Water Meter,Natural Gas Available,Sidewalk
Disclaimer: Lot configuration and dimensions are estimates, not based on personal knowledge and come from a third party (Digital Map Products); therefore, you should not rely on the estimates and perform independent confirmation as to their accuracy
View neighborhood information
Ready to Sell your Home?
Request a complimentary home selling analysis featuring recently sold properties, market trends, home valuations and a personalized market update.
School information is computer generated and may not be accurate or current. Buyer must independently verify and confirm enrollment. Please contact the school district to determine the schools to which this property is zoned.










 Just listed
 Currency converter








 Share
Share


 Erase note
 You currently have no custom folders