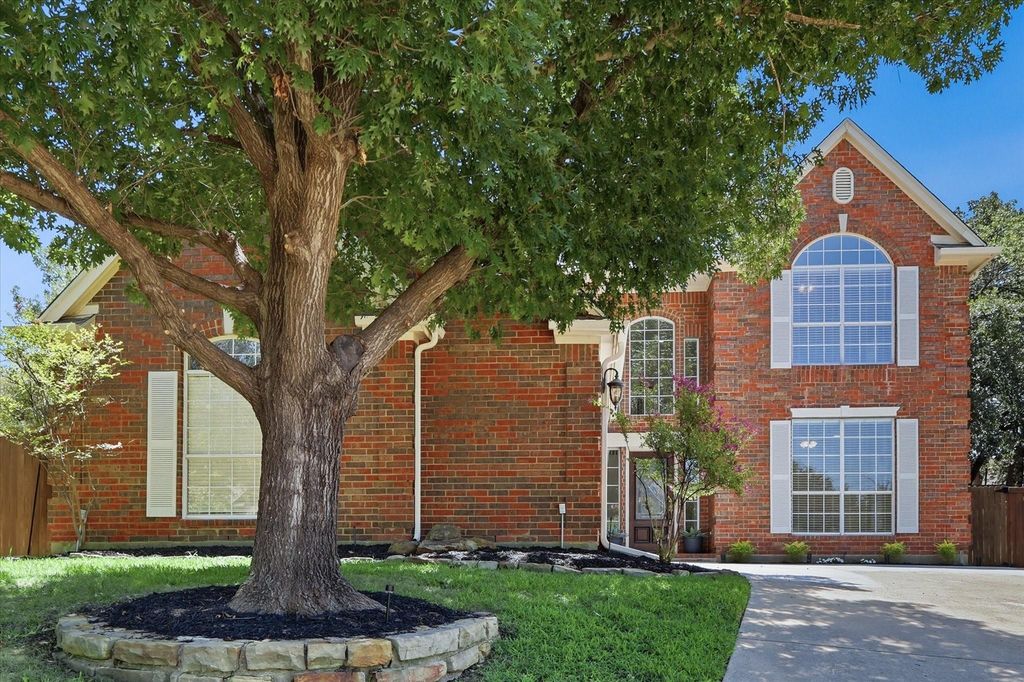
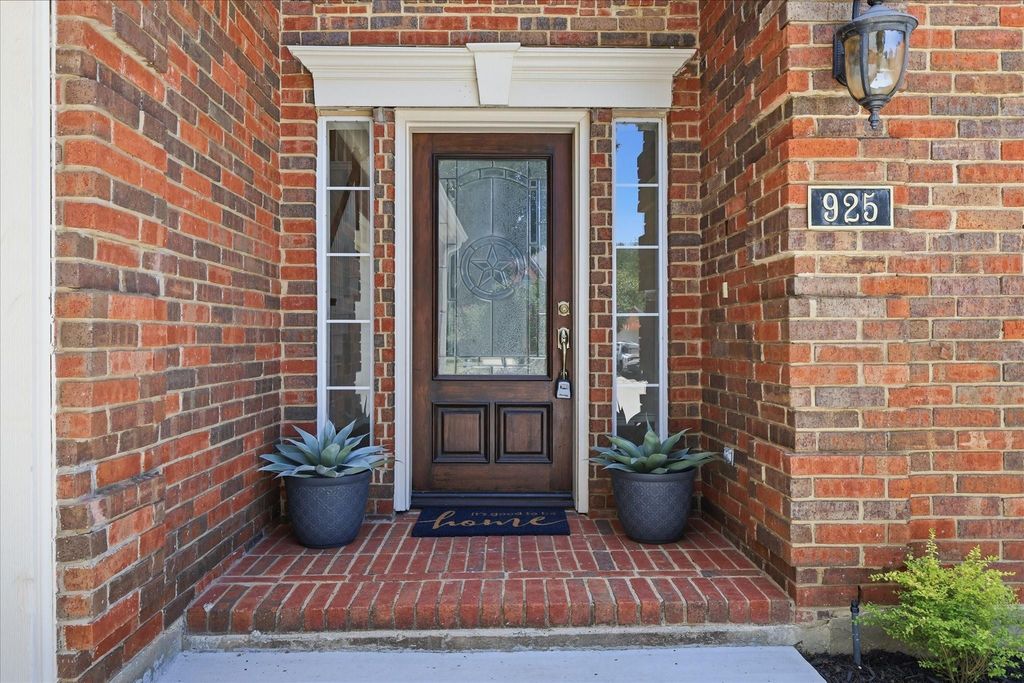
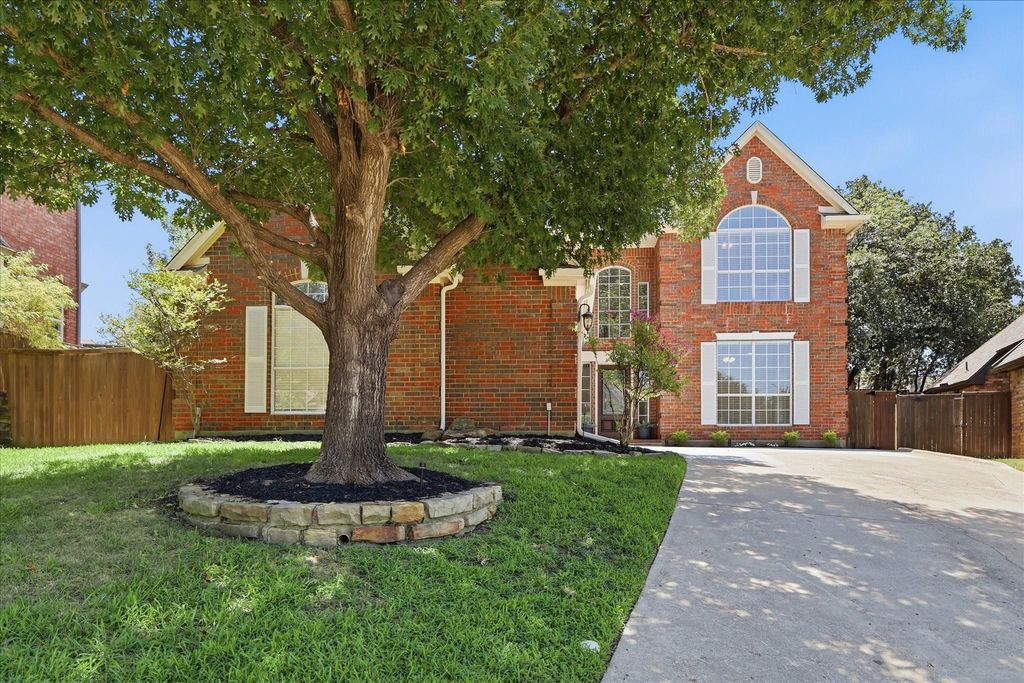
925 Hillside Ct is listed for sale at $ 535,000. The Residential - Single Family property has 4 bedrooms, 2 Full Bathrooms, 1 Half Bathroom, 2548 square feet and was built in 1993. The lot size is 0.206 Acres. BRHaven’t found what you’re looking for? We just may have your NEW MOVE IN READY DREAM HOME waiting just for you! Beautifully Updated David Weekley Home on a Treed Lot! Nestled beneath a canopy of mature trees, this meticulously maintained 4-bedroom, 2.5-bath home offers nearly 2,600 square feet of thoughtfully updated living space. Flexible floor plan features two living areas, with the front living room ideal as a home office, formal sitting area, or playroom. Enjoy both a formal dining room and a bright breakfast area connected by a convenient butler’s pantry. The spacious kitchen offers abundant cabinetry, generous counter space, a center island, and new stainless kitchen appliances, all opening seamlessly to the main living area with a beautiful renovated floor to ceiling fireplace with wood mantle. The primary suite has been beautifully remodeled with a spa-inspired bath featuring a freestanding soaking tub, oversized shower, walk in closet, dual vanities, and contemporary finishes. Recent updates include new luxury vinyl plank flooring throughout the downstairs, new carpet upstairs, fresh interior paint, updated light fixtures, dimmable recessed lighting, and a new concrete patio—making this home truly move-in ready. Step outside to a peaceful backyard shaded by towering mature trees with multiple outdoor spaces perfect for relaxing or entertaining. Combining timeless David Weekley quality, extensive modern updates, and an exceptional treed setting, this home is one you won’t want to miss.
Haven't found what you're looking for? We just may have your NEW MOVE IN READY DREAM HOME waiting just for you! Beautifully Updated David Weekley Home on a Treed Lot! Nestled beneath a canopy of mature trees, this meticulously maintained 4-bedroom, 2.5-bath home offers nearly 2,600 square feet of thoughtfully updated living space. Flexible floor plan features two living areas, with the front living room ideal as a home office, formal sitting area, or playroom. Enjoy both a formal dining room and a bright breakfast area connected by a convenient butler's pantry. The spacious kitchen offers abundant cabinetry, generous counter space, a center island, and new stainless kitchen appliances, all opening seamlessly to the main living area with a beautiful renovated floor to ceiling fireplace with wood mantle. The primary suite has been beautifully remodeled with a spa-inspired bath featuring a freestanding soaking tub, oversized shower, walk in closet, dual vanities, and contemporary finishes. Recent updates include new luxury vinyl plank flooring throughout the downstairs, new carpet upstairs, fresh interior paint, updated light fixtures, dimmable recessed lighting, and a new concrete patio—making this home truly move-in ready. Step outside to a peaceful backyard shaded by towering mature trees with multiple outdoor spaces perfect for relaxing or entertaining. Combining timeless David Weekley quality, extensive modern updates, and an exceptional treed setting, this home is one you won't want to miss.
Disclaimer: Lot configuration and dimensions are estimates, not based on personal knowledge and come from a third party (Digital Map Products); therefore, you should not rely on the estimates and perform independent confirmation as to their accuracy
Ready to Sell your Home?
If you like this property and are also considering selling your current home now, you may find out how. Request your home selling analysis report featuring Recently Sold, Market Analysis, Home Valuations, and Market Update.
School information is computer generated and may not be accurate or current. Buyer must independently verify and confirm enrollment. Please contact the school district to determine the schools to which this property is zoned.











 Just listed
 Currency converter








 Share
Share


 Erase note
 You currently have no custom folders