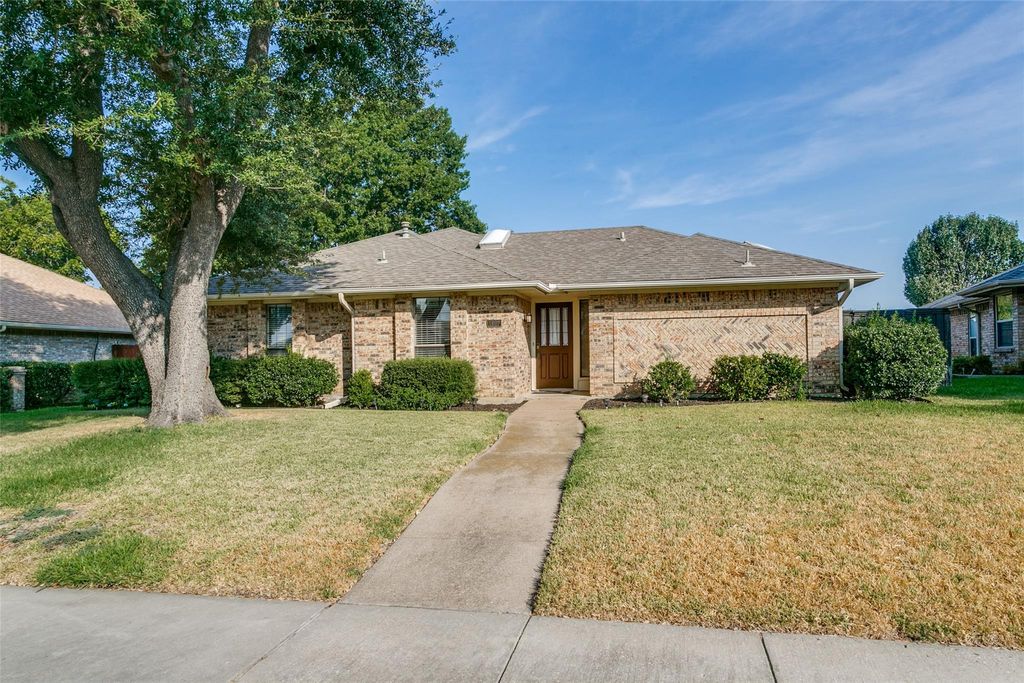
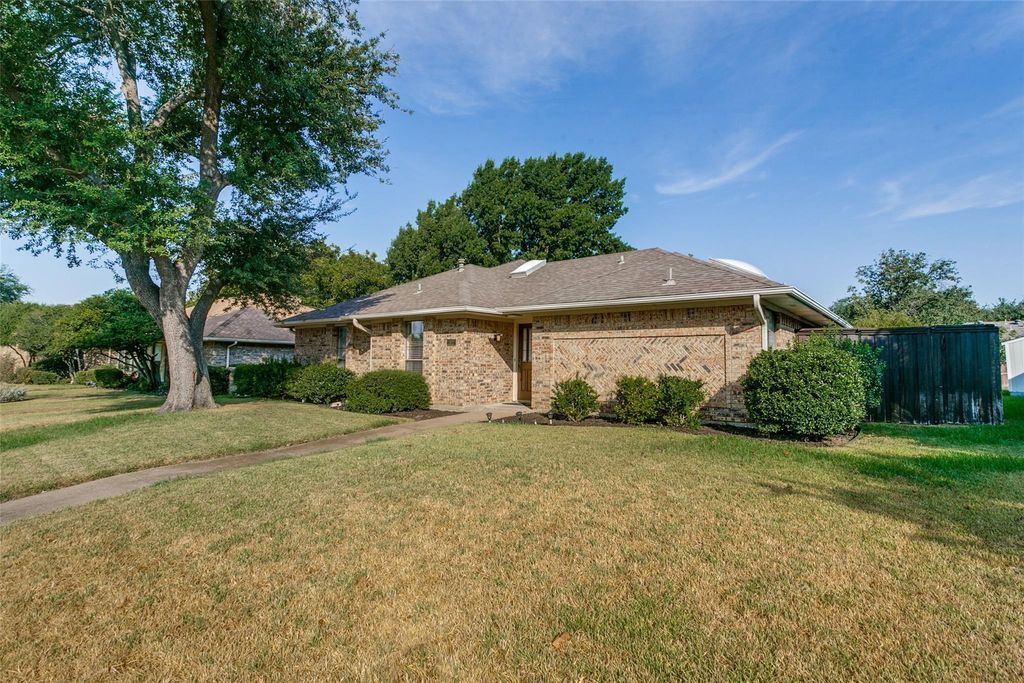
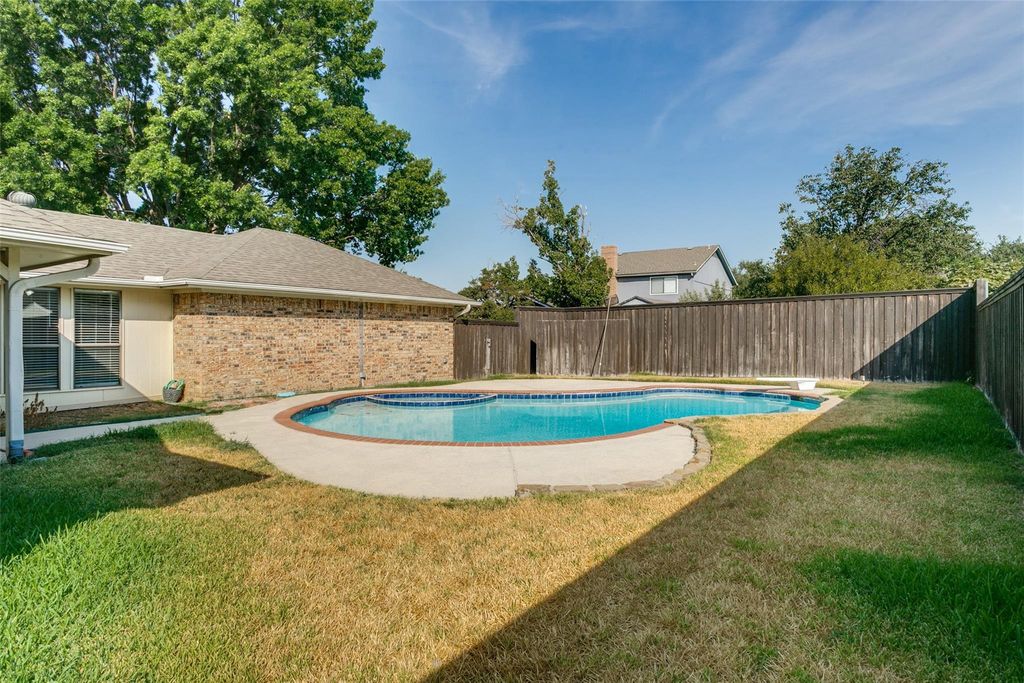
[[800]]1927 E Branch Hollow Dr is listed for sale at 429,000. The Residential - Single Family property has 3 bedrooms, 2 Full Bathrooms, 1804 square feet, and was built in 1983. The lot size is 8755.56 Square feet.[[500]]Beautiful One-Story Home with Private Pool No HOA! Welcome to this immaculate one-story home nestled in a highly desirable community. The bright and inviting floor plan is filled with natural light, enhanced by two skylights that bring even more sunshine into the home. The spacious main living room features a cozy fireplace, while the second living area showcases vaulted ceilings, exposed beams, and a wet bar with a large mirrorcreating a wonderful space for entertaining and gatherings. The home also features a desirable split-bedroom floor plan, with bedrooms thoughtfully positioned on opposite sides of the home for added privacy.The kitchen features tile countertops, a stylish backsplash, and brand-new stainless steel dishwasher and microwave, electric cooktop along with a new sink. Step outside to enjoy your own private pool and spacious backyard, perfect for relaxing or entertaining. Best of all, there is NO HOA, offering added freedom and flexibility. This well-maintained home offers generous living spaces, abundant natural light, a functional floor plan, and a fantastic backyard with a private poolready for its new owner! Dont miss outschedule your showing today!
Beautiful One-Story Home with Private Pool & No HOA! Welcome to this immaculate one-story home nestled in a highly desirable community. The bright and inviting floor plan is filled with natural light, enhanced by two skylights that bring even more sunshine into the home. The spacious main living room features a cozy fireplace, while the second living area showcases vaulted ceilings, exposed beams, and a wet bar with a large mirror—creating a wonderful space for entertaining and gatherings. The home also features a desirable split-bedroom floor plan, with bedrooms thoughtfully positioned on opposite sides of the home for added privacy.The kitchen features tile countertops, a stylish backsplash, and brand-new stainless steel dishwasher and microwave, electric cooktop along with a new sink. Step outside to enjoy your own private pool and spacious backyard, perfect for relaxing or entertaining. Best of all, there is NO HOA, offering added freedom and flexibility. This well-maintained home offers generous living spaces, abundant natural light, a functional floor plan, and a fantastic backyard with a private pool—ready for its new owner! Don’t miss out—schedule your showing today!
Disclaimer: Lot configuration and dimensions are estimates, not based on personal knowledge and come from a third party (Digital Map Products); therefore, you should not rely on the estimates and perform independent confirmation as to their accuracy
View neighborhood information
Ready to Sell your Home?
Request a complimentary home selling analysis featuring recently sold properties, market trends, home valuations and a personalized market update.
School information is computer generated and may not be accurate or current. Buyer must independently verify and confirm enrollment. Please contact the school district to determine the schools to which this property is zoned.










 Just listed
 Currency converter








 Share
Share


 Erase note
 You currently have no custom folders