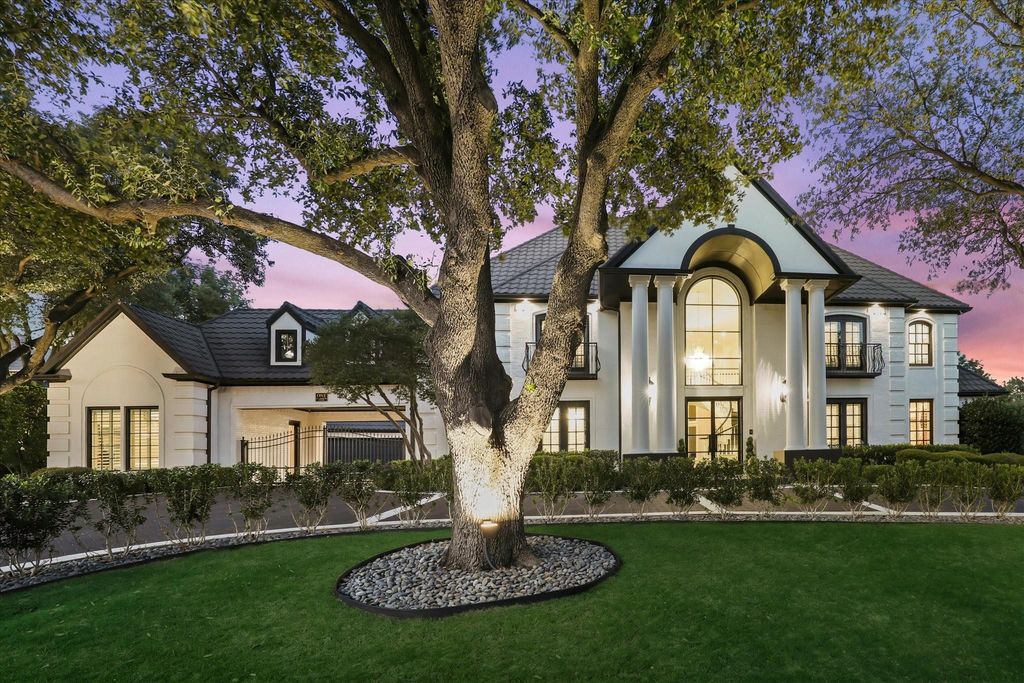
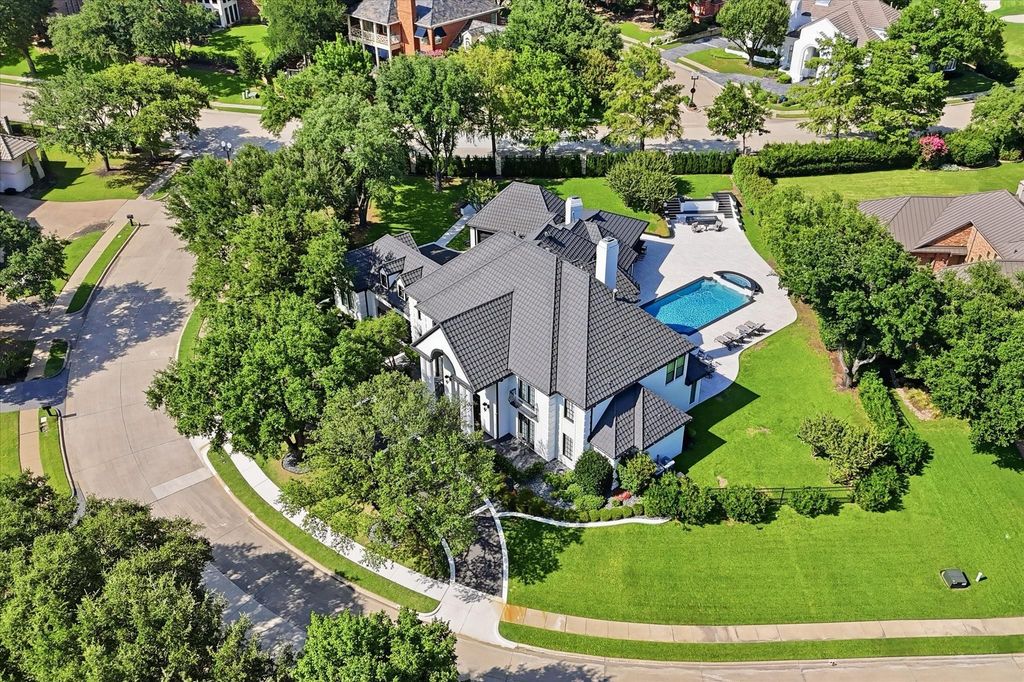
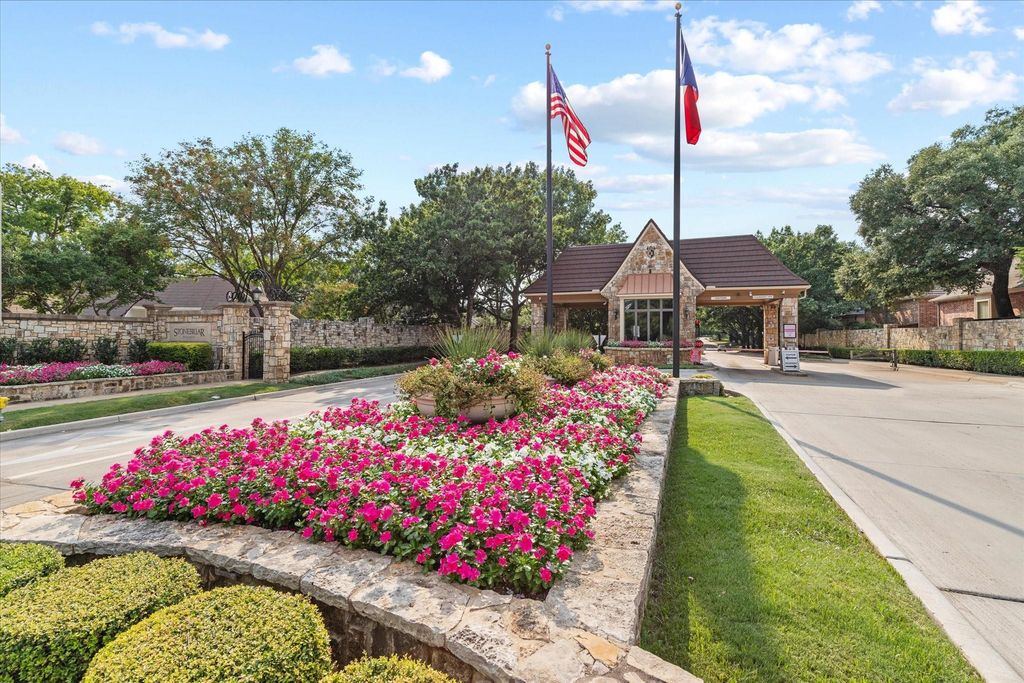
1 Saint Andrews Ct is listed for sale at $ 3,175,000. The Residential - Single Family property has 5 bedrooms, 5 Full Bathrooms, 1 Half Bathroom, 5782 square feet and was built in 1990. The lot size is 0.675 Acres. BRRare opportunity to own this exclusive Estate on prestigious Saint Andrews Ct in gated and guarded Stonebriar, positioned on an oversized .68 acre lot and extensively updated, this remarkable residence blends timeless architecture with sophisticted modern luxury. A gated circular drive, white painted brick exterior, Anderson windows, double wrought iron doors and Class IV impact resistant roof create stunning curb appeal and offer over 4,00 sq. ft. of parking finished in striking 5 cm black porcelain pavers. Step inside the grand Entry with plenty of space for entertaining with sightlines extending to the spectacular back yard entertaining area and featuring a stunning floating staircase with elegant formal Living and Dining spaces. There’s even a beautifully appointed wet bar between the Dining, Living and Kitchen, perfect for entertaining and a spectactular Chef’s Kitchen featuring custom cabinetry, premium Thermador appliances, a Miele coffee system and an oversized island designed for effortless entertaining. Luxury finishes include herringbone laid hardwood floors, marble appointed baths, designer lighting, custom millwork and plantation shutters. Significant infrastructure upgrades include Carrier Infinity HVAC systems, Navien tankless water heaters, Generac whole home generator, climate controlled garages, EV charging and a smart whole home water monitoring system. The flexible floor plan offers a private Study and luxurious Primary Suite on the main level, while upstairs features a flex space perfect for a Game, Fitness or 6th Bedroom Suite and 4 additional Bedrooms, all with beautifully updated baths. One Bedroom with EnSuite bath serves as a 2nd Primary Suite if needed. The resort style back yard is an entertainer’s dream with a sparkling pool, spa, fire pit, and a stunning 20’ X 23’ covered Outdoor Living and Kitchen area with a bar featuring a built-in grill, sink, refrigerated drawers, overhead heaters, Italian porcelain decking and there’s a generous amount of back yard leftover.
Rare opportunity to own this exclusive Estate on prestigious Saint Andrews Ct in gated & guarded Stonebriar, positioned on an oversized .68 acre lot & extensively updated, this remarkable residence blends timeless architecture with sophisticted modern luxury. A gated circular drive, white painted brick exterior, Anderson windows, double wrought iron doors & Class IV impact resistant roof create stunning curb appeal & offer over 4,00 sq. ft. of parking finished in striking 5 cm black porcelain pavers. Step inside the grand Entry with plenty of space for entertaining with sightlines extending to the spectacular back yard entertaining area & featuring a stunning floating staircase with elegant formal Living & Dining spaces. There's even a beautifully appointed wet bar between the Dining, Living & Kitchen, perfect for entertaining & a spectactular Chef's Kitchen featuring custom cabinetry, premium Thermador appliances, a Miele coffee system & an oversized island designed for effortless entertaining. Luxury finishes include herringbone laid hardwood floors, marble appointed baths, designer lighting, custom millwork & plantation shutters. Significant infrastructure upgrades include Carrier Infinity HVAC systems, Navien tankless water heaters, Generac whole home generator, climate controlled garages, EV charging & a smart whole home water monitoring system. The flexible floor plan offers a private Study & luxurious Primary Suite on the main level, while upstairs features a flex space perfect for a Game, Fitness or 6th Bedroom Suite & 4 additional Bedrooms, all with beautifully updated baths. One Bedroom with EnSuite bath serves as a 2nd Primary Suite if needed. The resort style back yard is an entertainer's dream with a sparkling pool, spa, fire pit, & a stunning 20' X 23' covered Outdoor Living & Kitchen area with a bar featuring a built-in grill, sink, refrigerated drawers, overhead heaters, Italian porcelain decking & there's a generous amount of back yard leftover.
Central, ENERGY STAR Qualified Equipment, Natural Gas
Window
Bay Window(s),Shutters,Window Coverings
Appliances
Built-in Coffee Maker, Built-in Gas Range, Built-in Refrigerator, Commercial Grade Range, Commercial Grade Vent, Dishwasher, Disposal, Electric Oven, Gas Range, Gas Water Heater, Microwave, Convection Oven, Double Oven, Plumbed For Gas in Kitchen, Refrigerator
Other Equipment
Generator
Security System
Burglar,Gated Community,Security Gate,Security Guard,Security Lights,Security Service
Interior
Built-in Wine Cooler, Cable TV Available, Cathedral Ceiling(s), Chandelier, Decorative Lighting, Granite Counters, High Speed Internet Available, In-Law Suite Floorplan, Kitchen Island, Multiple Staircases, Open Floorplan, Pantry, Vaulted Ceiling(s), Wainscoting, Walk-In Closet(s), Wet Bar, Second Primary Bedroom
Additional Parking, Circular Driveway, Porte-Cochere, Driveway, Electric Gate, Electric Vehicle Charging Station(s), Garage Door Opener, Garage Double Door, Garage Faces Side, Garage Single Door, Gated, Heated Garage, Paver Block
Parking Space
Garage 3 / Carport 0 / Total Covered 3
Fencing
Fenced,Full,Gate,Wrought Iron
Porch
Patio,Rear Porch
Utility
All Weather Road,Cable Available,City Sewer,City Water,Concrete,Electricity Connected,Individual Gas Meter,Individual Water Meter,Sidewalk,Underground Utilities
Exterior
Attached Grill, Built-in Barbecue, Covered Patio/Porch, Gas Grill, Rain Gutters, Lighting, Outdoor Kitchen, Outdoor Living Center
Disclaimer: Lot configuration and dimensions are estimates, not based on personal knowledge and come from a third party (Digital Map Products); therefore, you should not rely on the estimates and perform independent confirmation as to their accuracy
Ready to Sell your Home?
If you like this property and are also considering selling your current home now, you may find out how. Request your home selling analysis report featuring Recently Sold, Market Analysis, Home Valuations, and Market Update.
School information is computer generated and may not be accurate or current. Buyer must independently verify and confirm enrollment. Please contact the school district to determine the schools to which this property is zoned.











 Just listed
 Currency converter








 Share
Share


 Erase note
 You currently have no custom folders