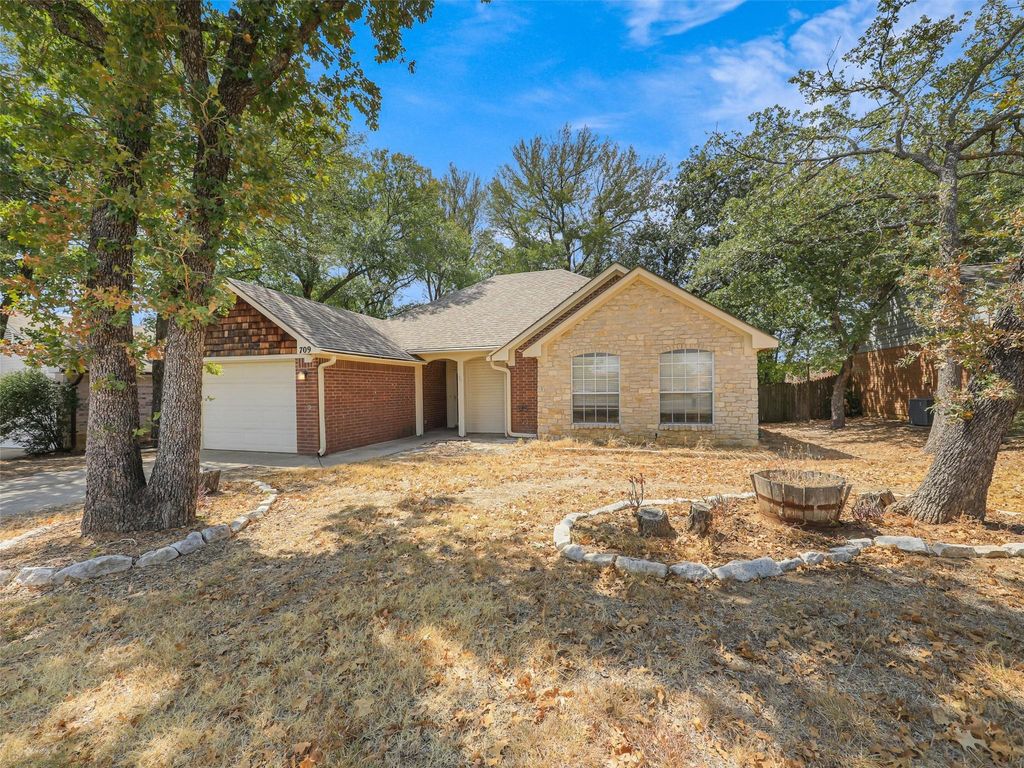
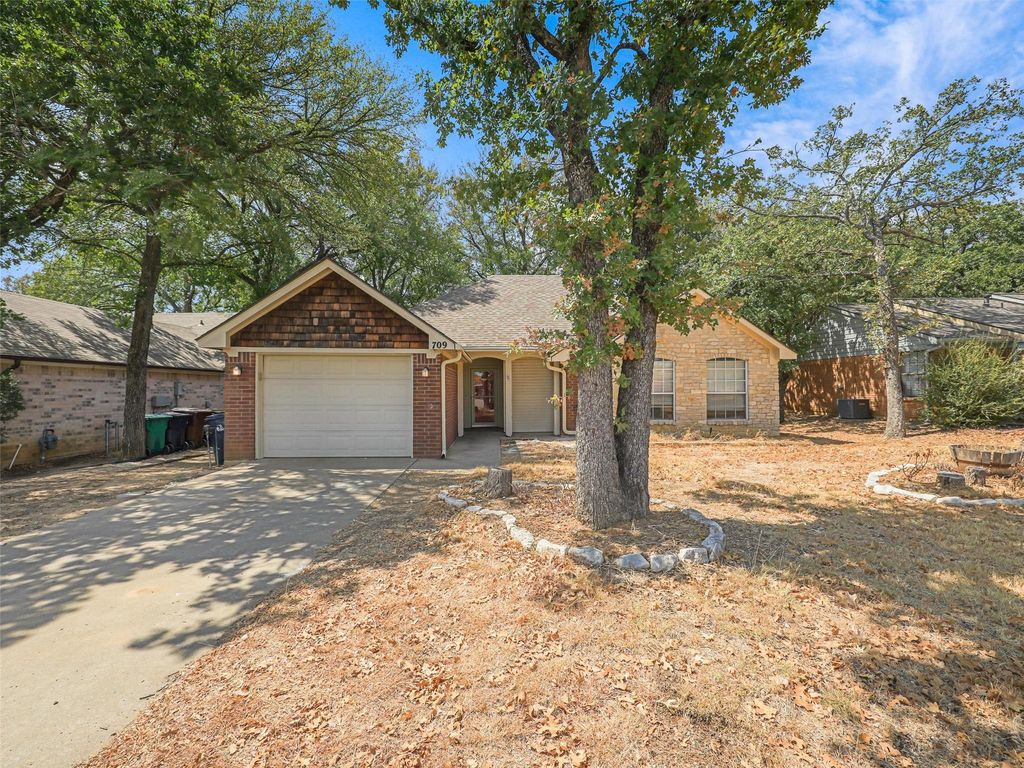
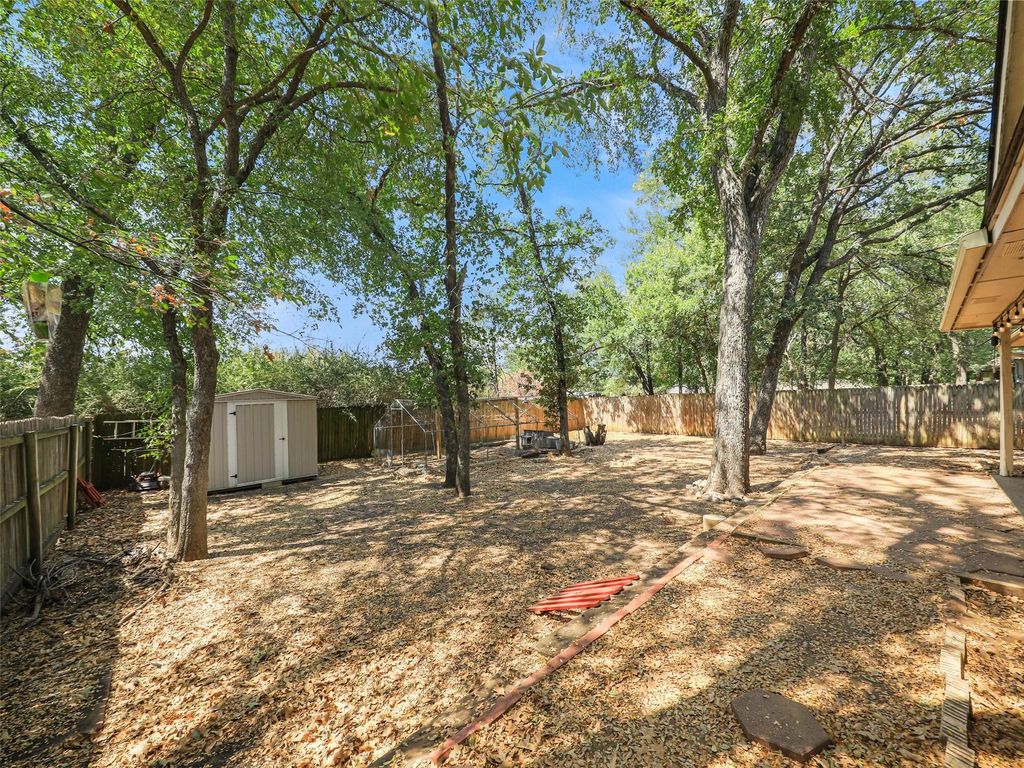
[[800]]709 Mack Dr is listed for sale at 230,000. The Residential - Single Family property has 2 bedrooms, 2 Full Bathrooms, 1305 square feet, and was built in 1995. The lot size is 7361.64 Square feet.[[500]]SPACE, COMFORT CHARM IN A GREAT DENTON LOCATION! Welcome to a wonderfully spacious home designed for comfortable living and easy entertaining. The inviting family room features a beautiful floor to ceiling stone fireplace with gas logs, creating the perfect gathering space for cozy evenings. Cook appreciate the kitchen delivering plenty of room to cook and entertain with a vaulted ceiling, abundant counter space, custom oak cabinetry, and a 5-burner stainless-steel gas range. A separate utility room conveniently located between the kitchen and garage provides additional pantry storage for all your kitchen essentials. The oversized primary suite is a true retreat, featuring a large walk-in closet and ensuite bath with a separate shower and large jetted tub. The second bedroom is exceptionally spacious, nearly as large as the primary, and offers a nice-sized closet with plenty of natural light. A linen closet in the hallway adds even more storage. Ceramic tile flows through the entry, kitchen, breakfast area, utility room, and bathrooms, whileLuxury Vinyl Plank flooring creates a comfortable feel in the family room and bedrooms. Step outside to enjoy the large, tree-filled fenced backyard, covered patio, open hexagon paver patio, and storage building, plenty of space for relaxing, entertaining, gardening, or enjoying the outdoors. Welcome home!
SPACE, COMFORT & CHARM IN A GREAT DENTON LOCATION! Welcome to a wonderfully spacious home designed for comfortable living and easy entertaining. The inviting family room features a beautiful floor to ceiling stone fireplace with gas logs, creating the perfect gathering space for cozy evenings. Cook appreciate the kitchen delivering plenty of room to cook and entertain with a vaulted ceiling, abundant counter space, custom oak cabinetry, and a 5-burner stainless-steel gas range. A separate utility room conveniently located between the kitchen and garage provides additional pantry storage for all your kitchen essentials. The oversized primary suite is a true retreat, featuring a large walk-in closet and ensuite bath with a separate shower and large jetted tub. The second bedroom is exceptionally spacious, nearly as large as the primary, and offers a nice-sized closet with plenty of natural light. A linen closet in the hallway adds even more storage. Ceramic tile flows through the entry, kitchen, breakfast area, utility room, and bathrooms, whileLuxury Vinyl Plank flooring creates a comfortable feel in the family room and bedrooms. Step outside to enjoy the large, tree-filled fenced backyard, covered patio, open hexagon paver patio, and storage building, plenty of space for relaxing, entertaining, gardening, or enjoying the outdoors. Welcome home!
Disclaimer: Lot configuration and dimensions are estimates, not based on personal knowledge and come from a third party (Digital Map Products); therefore, you should not rely on the estimates and perform independent confirmation as to their accuracy
View neighborhood information
Ready to Sell your Home?
Request a complimentary home selling analysis featuring recently sold properties, market trends, home valuations and a personalized market update.
School information is computer generated and may not be accurate or current. Buyer must independently verify and confirm enrollment. Please contact the school district to determine the schools to which this property is zoned.










 Currency converter








 Share
Share


 Erase note
 You currently have no custom folders