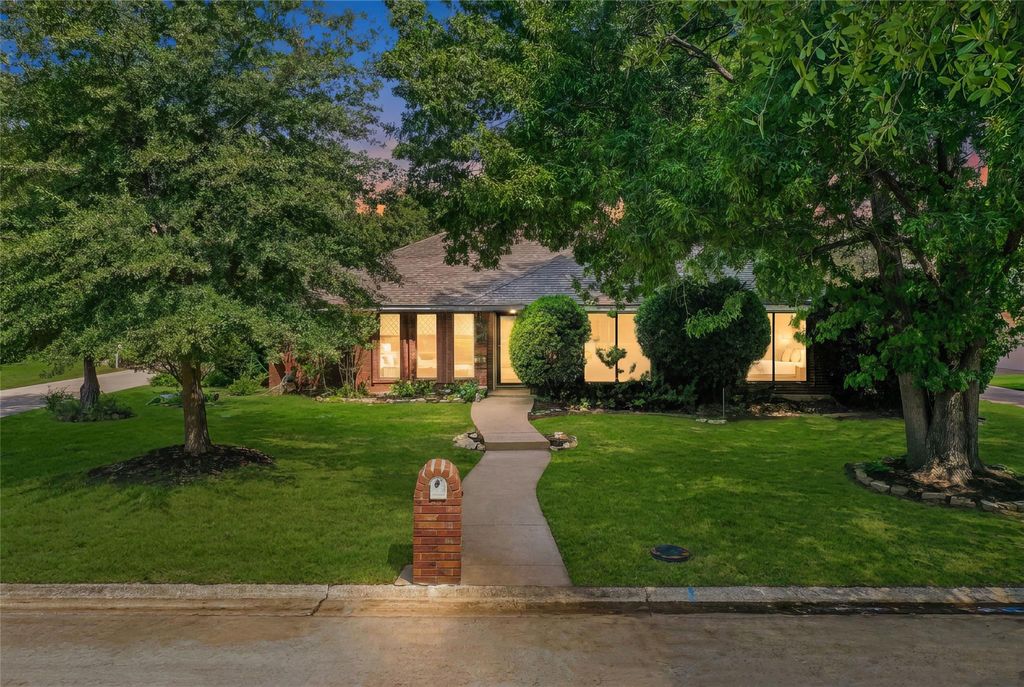
[[800]]229 Turpin Dr is listed for sale at 510,000. The Residential - Single Family property has 3 bedrooms, 2 Full Bathrooms, 1 Half Bathroom, 2164 square feet, and was built in 1985. The lot size is 14418.4 Square feet.[[500]]No HOA!!! Welcome to this meticulously maintained gem in the heart of Village Estates, offering the ideal layout whether you are expanding your living space or seeking a low maintenance sanctuary. Nestled in a quiet, established neighborhood, this residence sits next door to Turpin Park a neighborhood park and playground. The paved trail system is nearby that goes thru the whole city! A canopy of large, mature trees shades beautifully landscaped front and back grounds. The private backyard oasis features a covered back patio and an elevated deck overlooking a serene, decorative pond, perfect for peaceful outdoor relaxation.This home has been well maintained has a double radiant barrier for low utility bills! Super long driveway, perfect for parking boats, RVs, and extra vehicles.Inside, crisp tile flows through the main living zones, while durable laminate finishes the secondary bedrooms. The generous living room highlights a gas starter fireplace and a dedicated coffee bar, creating an inviting space to entertain. Off the kitchen, enjoy a dedicated dining room alongside a bright breakfast nook. The kitchen itself is appointed with granite countertops, built in cabinetry, and a natural skylight. A conveniently located half bath sits just off the spacious laundry room.The expansive primary suite serves as a true retreat, featuring dual vanities, two walk in closets, a separate tiled shower, and a deep jetted bathtub. Additional bedrooms are generously sized, each boasting ample walk in storage
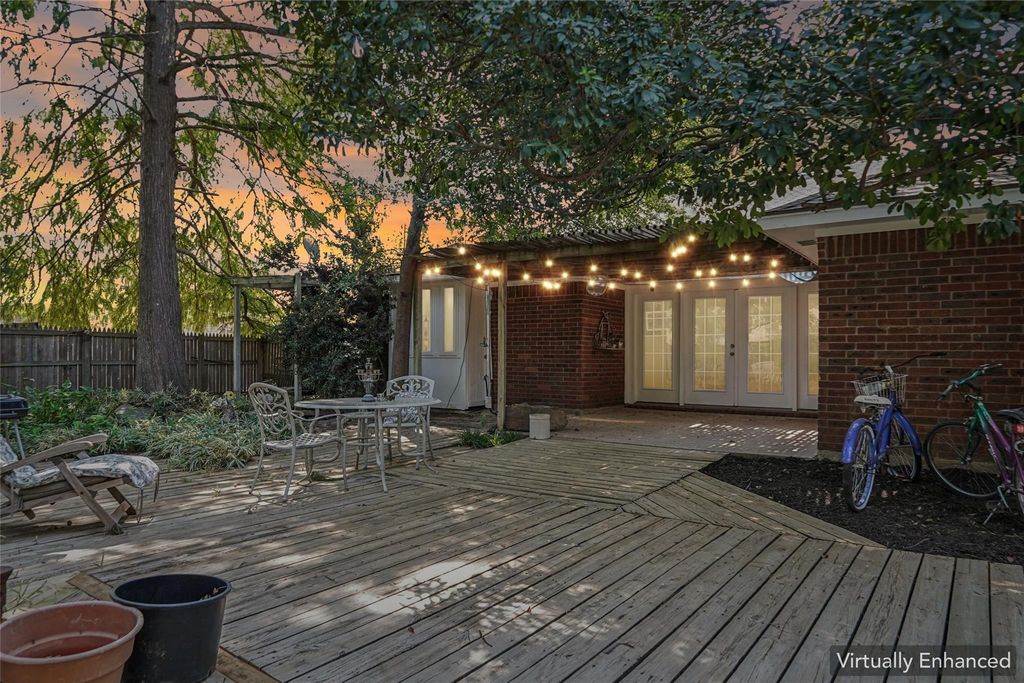
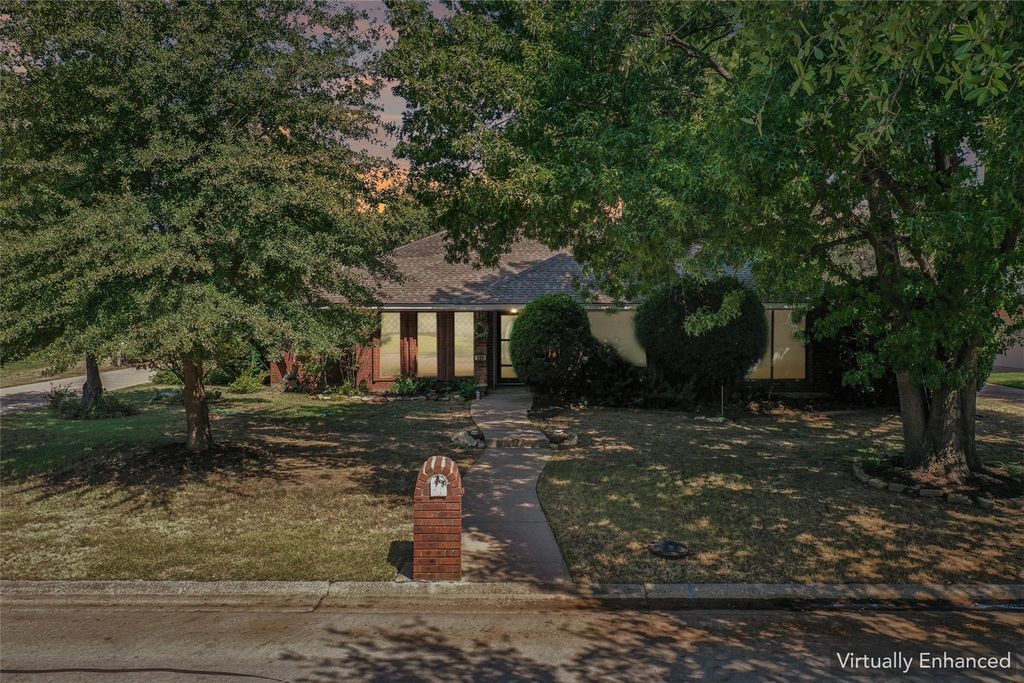
No HOA!!! Welcome to this meticulously maintained gem in the heart of Village Estates, offering the ideal layout whether you are expanding your living space or seeking a low maintenance sanctuary. Nestled in a quiet, established neighborhood, this residence sits next door to Turpin Park a neighborhood park and playground. The paved trail system is nearby that goes thru the whole city! A canopy of large, mature trees shades beautifully landscaped front and back grounds. The private backyard oasis features a covered back patio and an elevated deck overlooking a serene, decorative pond, perfect for peaceful outdoor relaxation.
This home has been well maintained & has a double radiant barrier for low utility bills! Super long driveway, perfect for parking boats, RVs, and extra vehicles.
Inside, crisp tile flows through the main living zones, while durable laminate finishes the secondary bedrooms. The generous living room highlights a gas starter fireplace and a dedicated coffee bar, creating an inviting space to entertain. Off the kitchen, enjoy a dedicated dining room alongside a bright breakfast nook. The kitchen itself is appointed with granite countertops, built in cabinetry, and a natural skylight. A conveniently located half bath sits just off the spacious laundry room.
The expansive primary suite serves as a true retreat, featuring dual vanities, two walk in closets, a separate tiled shower, and a deep jetted bathtub. Additional bedrooms are generously sized, each boasting ample walk in storage. This home delivers effortless single story comfort, exceptional privacy, and premium Texas living.
Disclaimer: Lot configuration and dimensions are estimates, not based on personal knowledge and come from a third party (Digital Map Products); therefore, you should not rely on the estimates and perform independent confirmation as to their accuracy
View neighborhood information
Ready to Sell your Home?
Request a complimentary home selling analysis featuring recently sold properties, market trends, home valuations and a personalized market update.
School information is computer generated and may not be accurate or current. Buyer must independently verify and confirm enrollment. Please contact the school district to determine the schools to which this property is zoned.










 Currency converter








 Share
Share


 Erase note
 You currently have no custom folders