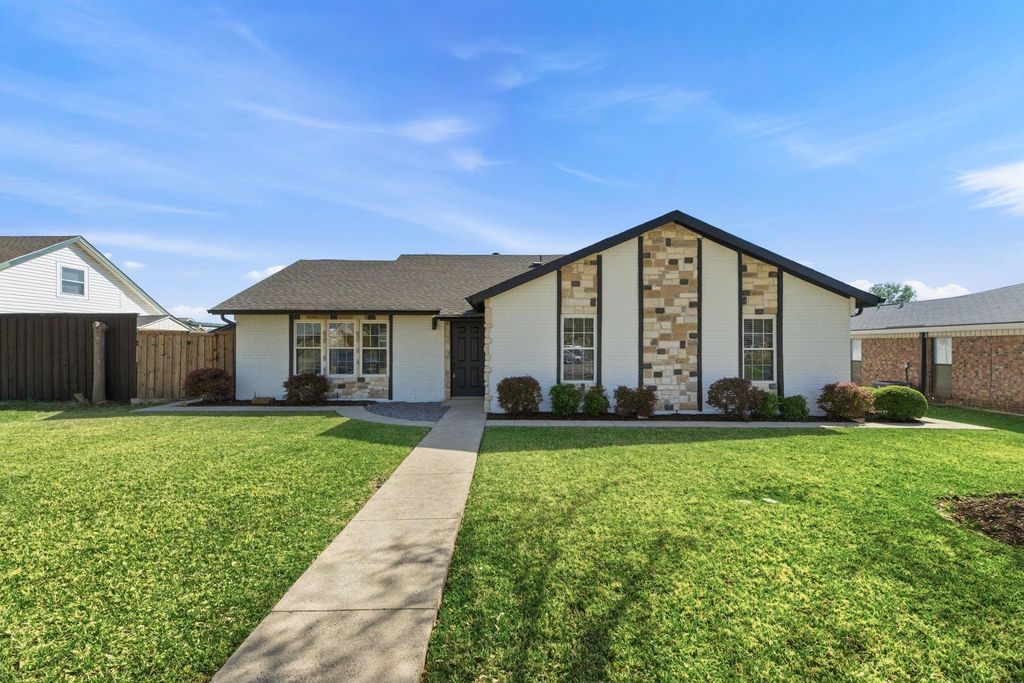
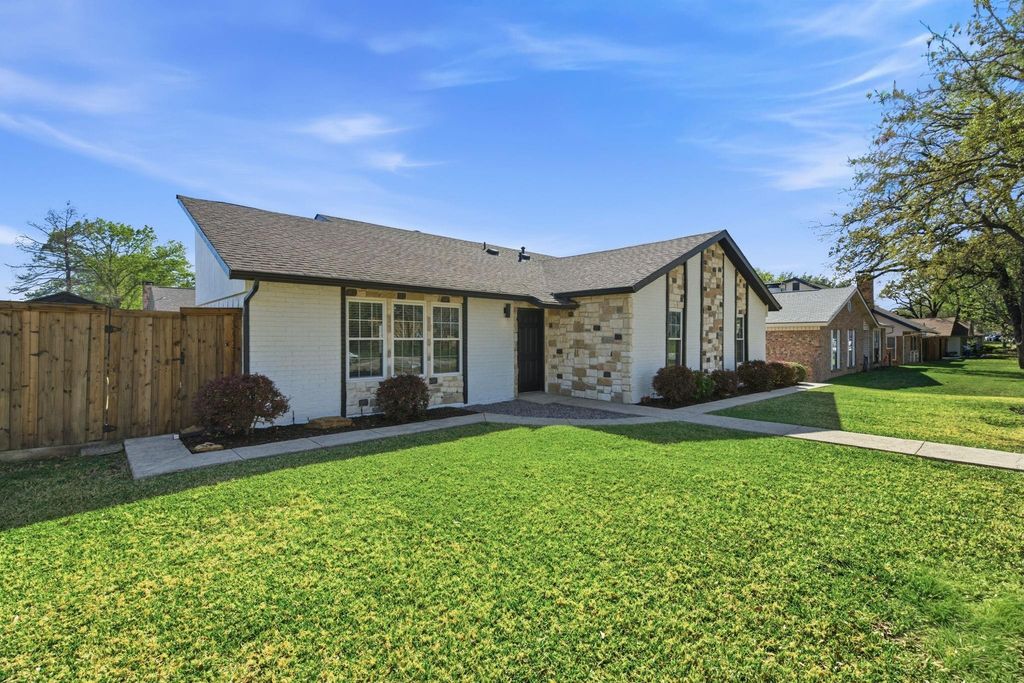
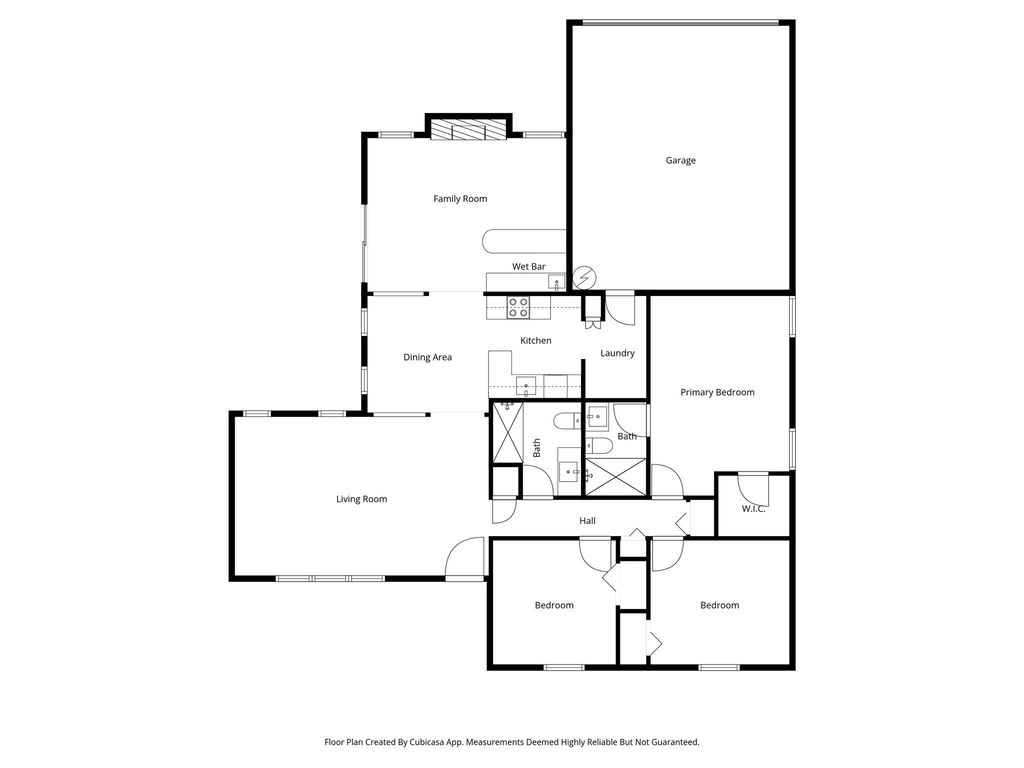
[[800]]746 Red Wing Dr is listed for sale at 359,000. The Residential - Single Family property has 3 bedrooms, 2 Full Bathrooms, 1506 square feet, and was built in 1978. The lot size is 7927.92 Square feet.[[500]]Vaulted ceilings, dark ceiling beams, and arched openings give this updated single-story Lewisville home character beyond the ordinary. With 3 bedrooms, 2 baths, and two separate living areas, the layout offers flexibility for gathering, relaxing, or working from home.Warm wood flooring anchors the living spaces, while the family room features a fireplace, built-in bar, and sliding doors to the backyard. The kitchen pairs white cabinetry and quartz countertops with gold-tone hardware, stainless steel appliances, and an adjacent dining area with statement lighting.Both bathrooms feature updated vanities and tiled showers, with decorative mirrors and contrasting fixtures adding a polished touch. The primary bedroom includes an en-suite bath and walk-in closet.Outside, enjoy a covered patio and fenced backyard with room for outdoor dining, gardening, or play. Stone accents, contrasting exterior trim, and an attached two-car garage complete this Timberbrook home.
Vaulted ceilings, dark ceiling beams, and arched openings give this updated single-story Lewisville home character beyond the ordinary. With 3 bedrooms, 2 baths, and two separate living areas, the layout offers flexibility for gathering, relaxing, or working from home.
Warm wood flooring anchors the living spaces, while the family room features a fireplace, built-in bar, and sliding doors to the backyard. The kitchen pairs white cabinetry and quartz countertops with gold-tone hardware, stainless steel appliances, and an adjacent dining area with statement lighting.
Both bathrooms feature updated vanities and tiled showers, with decorative mirrors and contrasting fixtures adding a polished touch. The primary bedroom includes an en-suite bath and walk-in closet.
Outside, enjoy a covered patio and fenced backyard with room for outdoor dining, gardening, or play. Stone accents, contrasting exterior trim, and an attached two-car garage complete this Timberbrook home.
Disclaimer: Lot configuration and dimensions are estimates, not based on personal knowledge and come from a third party (Digital Map Products); therefore, you should not rely on the estimates and perform independent confirmation as to their accuracy
View neighborhood information
Ready to Sell your Home?
Request a complimentary home selling analysis featuring recently sold properties, market trends, home valuations and a personalized market update.
School information is computer generated and may not be accurate or current. Buyer must independently verify and confirm enrollment. Please contact the school district to determine the schools to which this property is zoned.










 Currency converter








 Share
Share


 Erase note
 You currently have no custom folders