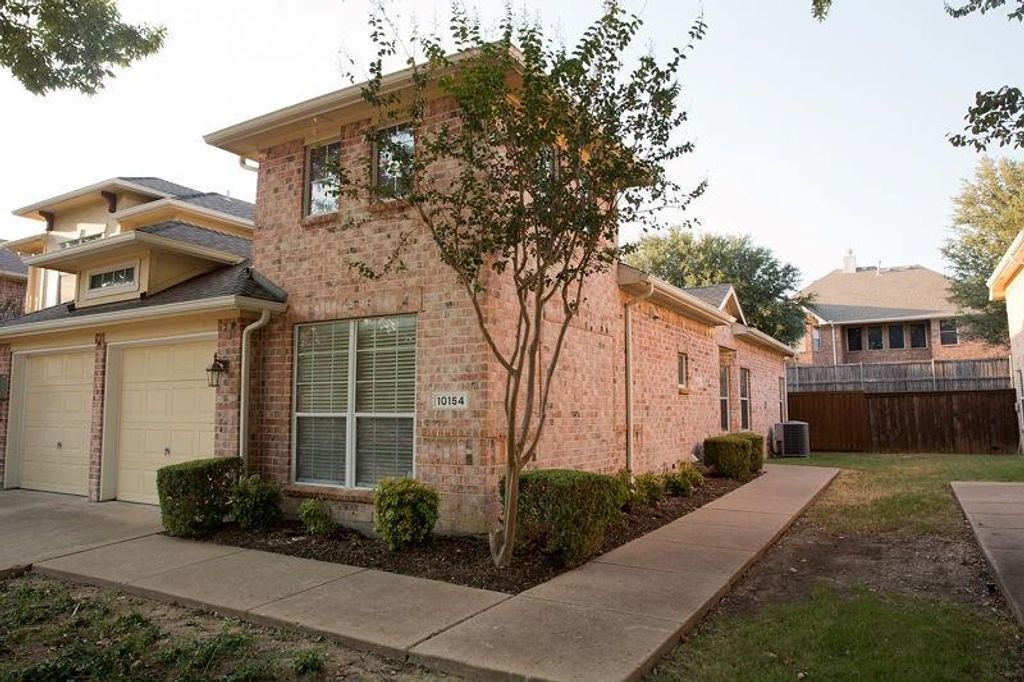
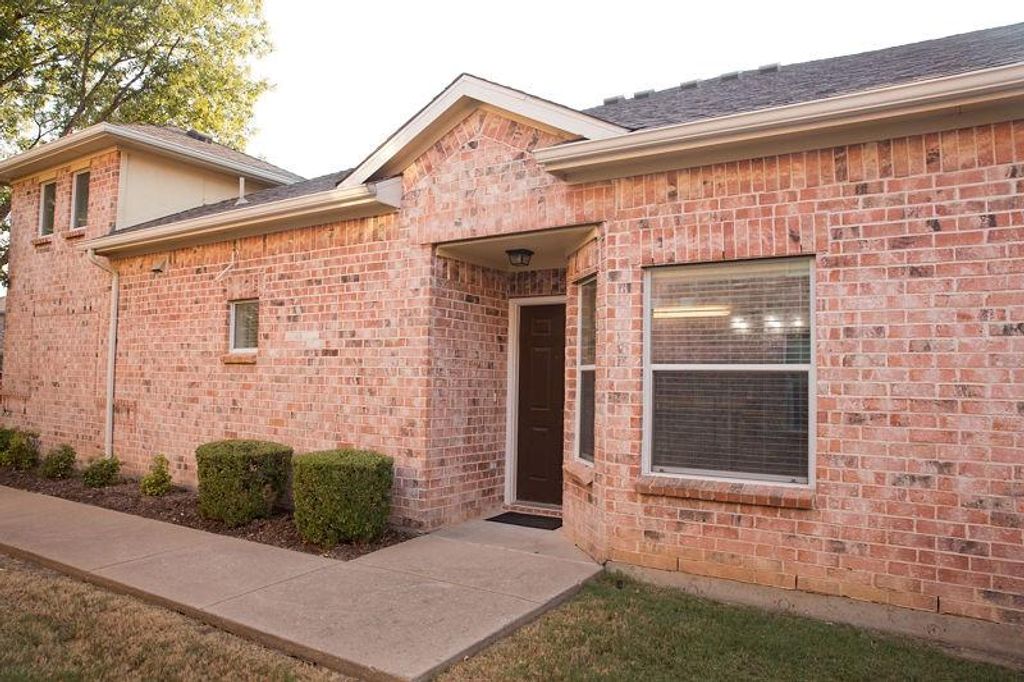
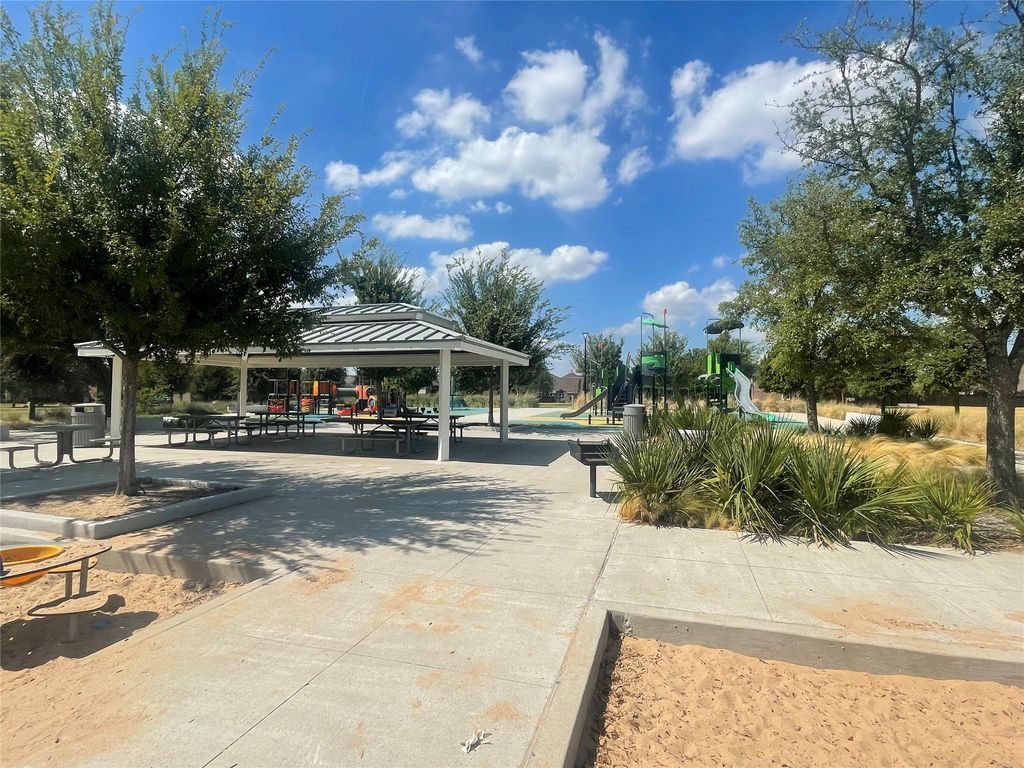
[[800]]10154 Summit Run Dr is listed for sale at 349,900. The Residential - Townhouse property has 2 bedrooms, 2 Full Bathrooms, 1692 square feet, and was built in 2005. The lot size is 3750 Square feet.[[500]]Come see this beautifully maintained, move-in-ready townhome located in Frisco. The Home is just steps from the community pool, with both a full-size pool and separate kids pool plus covered seating and restrooms. and also located only a short walk to a beautiful Tuscany Meadows City Park featuring ball fields, as well as a soccer goal, pickleball, tennis practice wall, two playgrounds, and a covered picnic area. Inside, the home has been freshly repainted, with new carpet and pad in all bedrooms, the game room, and stairs, plus a new kitchen backsplash. The kitchen offers a large island, extensive counter space, and an open view to the family room. High ceilings and abundant natural light make every room feel bright and inviting. Upstairs, the huge game room is perfect for play, office space, or a media room. The master bedroom and secondary bedroom are located on the first floor. The HOA maintains the exterior, roof, and front yard and sprinkler system of the home. leaving only the small backyard lawn for you to maintain.
Come see this beautifully maintained, move-in-ready townhome located in Frisco. The Home is just steps from the community pool, with both a full-size pool and separate kid's pool plus covered seating and restrooms. and also located only a short walk to a beautiful Tuscany Meadows City Park featuring ball fields, as well as a soccer goal, pickleball, tennis practice wall, two playgrounds, and a covered picnic area. Inside, the home has been freshly repainted, with new carpet and pad in all bedrooms, the game room, and stairs, plus a new kitchen backsplash. The kitchen offers a large island, extensive counter space, and an open view to the family room. High ceilings and abundant natural light make every room feel bright and inviting. Upstairs, the huge game room is perfect for play, office space, or a media room. The master bedroom and secondary bedroom are located on the first floor. The HOA maintains the exterior, roof, and front yard and sprinkler system of the home. leaving only the small backyard lawn for you to maintain.
Dishwasher, Disposal, Electric Range, Electric Water Heater, Microwave
Security System
Burglar,Prewired
Interior
Cable TV Available, Chandelier, Decorative Lighting, Double Vanity, Granite Counters, High Speed Internet Available, Kitchen Island, Open Floorplan, Vaulted Ceiling(s), Walk-In Closet(s)
Exterior
Roof
Composition
Private Pool
No
Exterior Type
Brick, Siding
Parking
Driveway, Garage, Garage Door Opener, Garage Faces Front
Parking Space
Garage 2 / Carport 0 / Total Covered 2
Porch
Rear Porch
Utility
City Sewer,City Water
Extra details you may need to know
Dwelling Type
Condo/Townhome
Financial information
Maintenance Fee
$792/Quarterly
Maint Fee Includes
Front Yard Maintenance,Full Use of Facilities,Maintenance Grounds,Maintenance Structure,Management Fees
Disclaimer: Lot configuration and dimensions are estimates, not based on personal knowledge and come from a third party (Digital Map Products); therefore, you should not rely on the estimates and perform independent confirmation as to their accuracy
View neighborhood information
Ready to Sell your Home?
Request a complimentary home selling analysis featuring recently sold properties, market trends, home valuations and a personalized market update.
School information is computer generated and may not be accurate or current. Buyer must independently verify and confirm enrollment. Please contact the school district to determine the schools to which this property is zoned.










 Just listed
 Currency converter








 Share
Share


 Erase note
 You currently have no custom folders