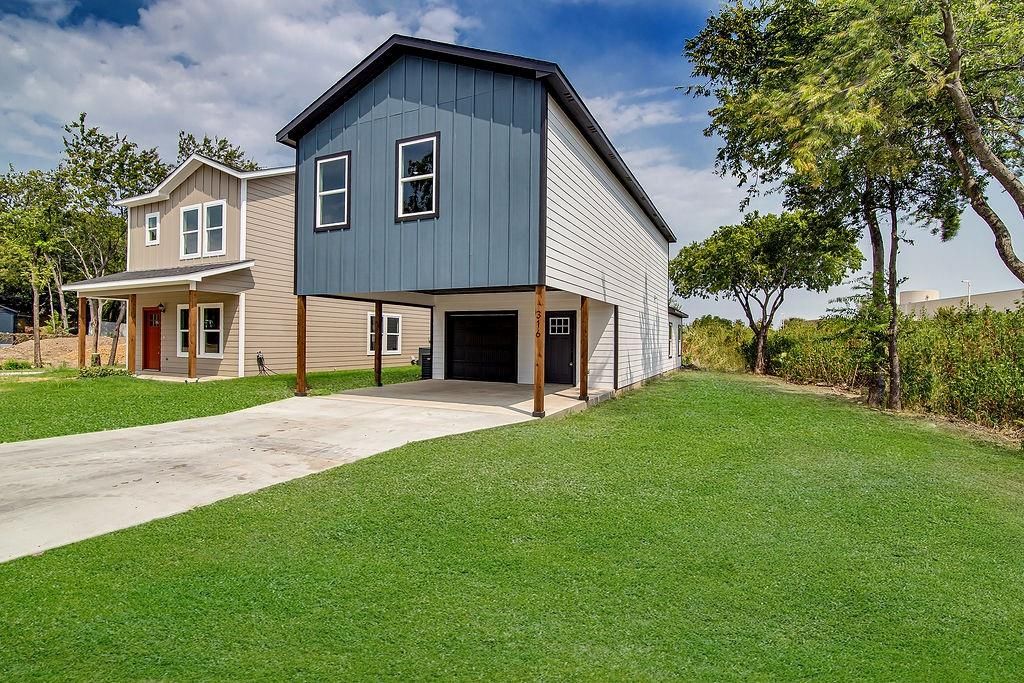
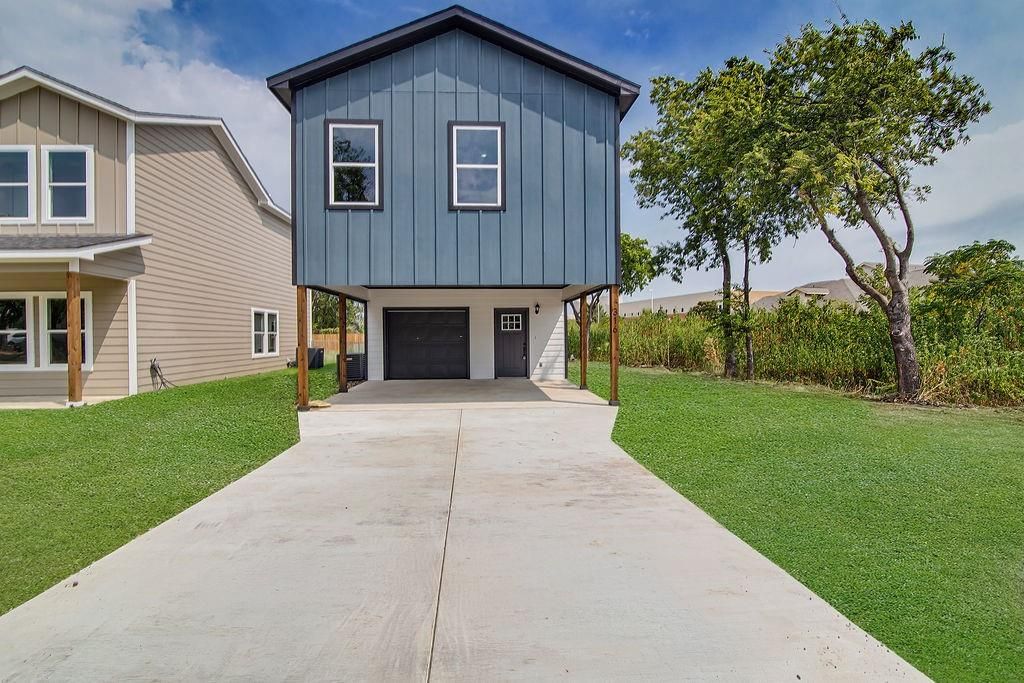
[[800]]316 W Gambrell St is listed for sale at 294,500. The Residential - Single Family property has 3 bedrooms, 2 Full Bathrooms, 1 Half Bathroom, 1668 square feet, and was built in 2026. The lot size is 5602 Square feet.[[500]]Welcome home to the Sunset floor plan, a thoughtfully designed new construction home offering 3 bedrooms, 2.5 bathrooms, and an impressive 3 covered parking spaces with a 1-car garage plus an attached 2-car carport! Step inside to an open-concept kitchen, dining, and living area designed for everyday living and entertaining, featuring vaulted ceilings, granite countertops throughout, stainless steel appliances, and modern finishes.Upstairs, all three bedrooms and the laundry room are conveniently located together. Carpeted bedrooms add a cozy touch, while the spacious primary suite features a custom walk-in closet system and private ensuite bath with dual sinks and a stand-up shower.Ideally located just off I-35 near Downtown Fort Worth, TCU, and the Medical District, this home offers convenient access to some of the citys major employment, dining, and entertainment destinations. Brand new and ready for its first owners! Builder is offering up to 12,000 in concessions with preferred lenderuse toward eligible closing costs, rate buy-down, or other allowable expenses. Schedule your showing today!
Welcome home to the Sunset floor plan, a thoughtfully designed new construction home offering 3 bedrooms, 2.5 bathrooms, and an impressive 3 covered parking spaces with a 1-car garage plus an attached 2-car carport! Step inside to an open-concept kitchen, dining, and living area designed for everyday living and entertaining, featuring vaulted ceilings, granite countertops throughout, stainless steel appliances, and modern finishes.
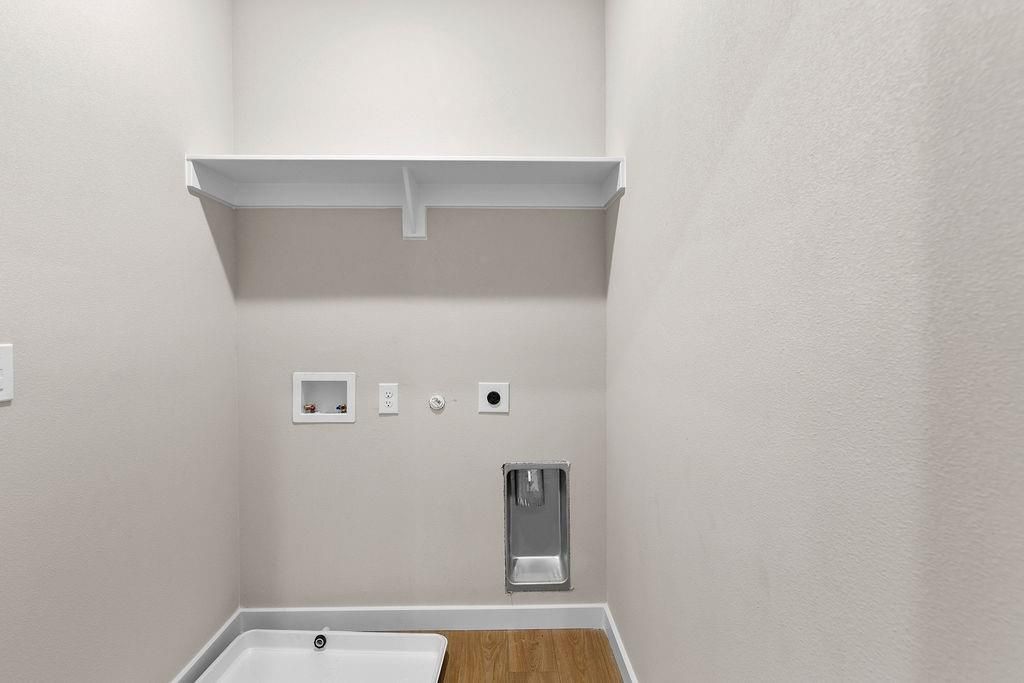
Upstairs, all three bedrooms and the laundry room are conveniently located together. Carpeted bedrooms add a cozy touch, while the spacious primary suite features a custom walk-in closet system and private ensuite bath with dual sinks and a stand-up shower.
Ideally located just off I-35 near Downtown Fort Worth, TCU, and the Medical District, this home offers convenient access to some of the city's major employment, dining, and entertainment destinations. Brand new and ready for its first owners! Builder is offering up to $12,000 in concessions with preferred lender—use toward eligible closing costs, rate buy-down, or other allowable expenses. Schedule your showing today!
Disclaimer: Lot configuration and dimensions are estimates, not based on personal knowledge and come from a third party (Digital Map Products); therefore, you should not rely on the estimates and perform independent confirmation as to their accuracy
View neighborhood information
Ready to Sell your Home?
Request a complimentary home selling analysis featuring recently sold properties, market trends, home valuations and a personalized market update.
School information is computer generated and may not be accurate or current. Buyer must independently verify and confirm enrollment. Please contact the school district to determine the schools to which this property is zoned.










 Just listed
 Currency converter








 Share
Share


 Erase note
 You currently have no custom folders