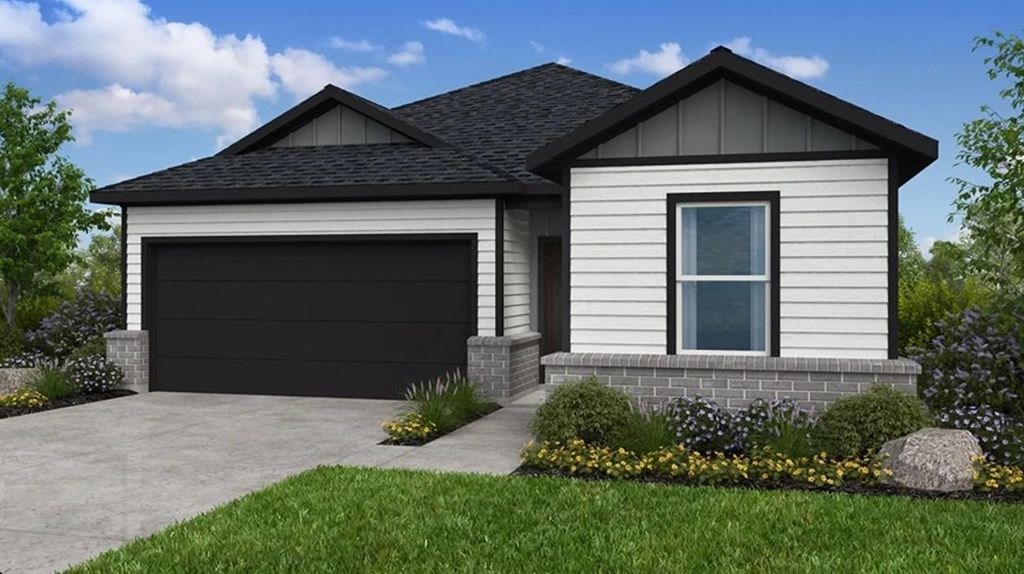
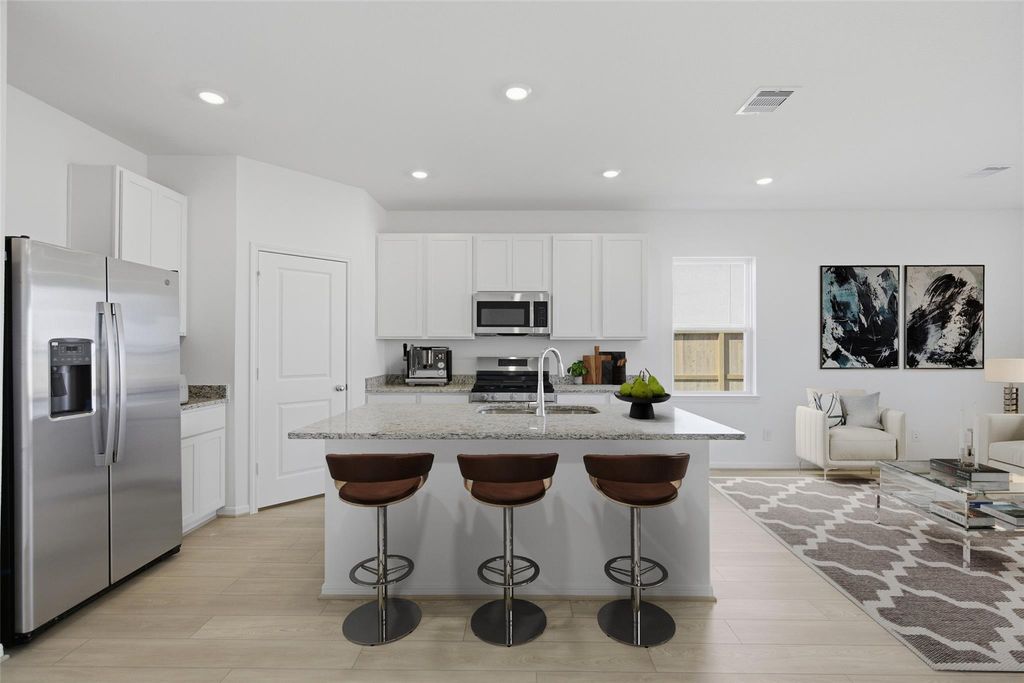
[[800]]251 Rustic Alder Dr is listed for sale at 303,990. The Single-Family property has 3 bedrooms, 2 Full Bathrooms, 1612 square feet, and was built in 2026. The lot size is 6928 Square feet.[[500]]Whats Special: Wooded View Single Level Living Close to Amenities Flex Room. New Construction Ready Now! Built by Taylor Morrison, Americas Most Trusted Home Builder. Welcome to the Barrett at 251 Rustic Alder Drive in Newport Grove! This one-story home features an open-concept layout with a great room, dining area, and kitchen for everyday living and entertaining. The private primary suite includes a walk-in closet and bathroom, while two secondary bedrooms and a full bathroom offer comfort and flexibility. A flex room, covered patio, laundry room, and two-car garage add functionality throughout. Discover easy living just off FM 2100 with quick access to Highway 90, Beltway 8, and FM 1960. Near Lake Houston and only 30 minutes from downtown, homes feature spray foam insulation, a dehumidifier, PEX plumbing, a tankless water heater, and full sprinklers. Enjoy walking trails, a playground, and a butterfly garden. Photos are for representative purposes only. MLS78656922
What's Special: Wooded View | Single Level Living | Close to Amenities | Flex Room. New Construction – Ready Now! Built by Taylor Morrison, America's Most Trusted Home Builder. Welcome to the Barrett at 251 Rustic Alder Drive in Newport Grove! This one-story home features an open-concept layout with a great room, dining area, and kitchen for everyday living and entertaining. The private primary suite includes a walk-in closet and bathroom, while two secondary bedrooms and a full bathroom offer comfort and flexibility. A flex room, covered patio, laundry room, and two-car garage add functionality throughout. Discover easy living just off FM 2100 with quick access to Highway 90, Beltway 8, and FM 1960. Near Lake Houston and only 30 minutes from downtown, homes feature spray foam insulation, a dehumidifier, PEX plumbing, a tankless water heater, and full sprinklers. Enjoy walking trails, a playground, and a butterfly garden. Photos are for representative purposes only. MLS#78656922
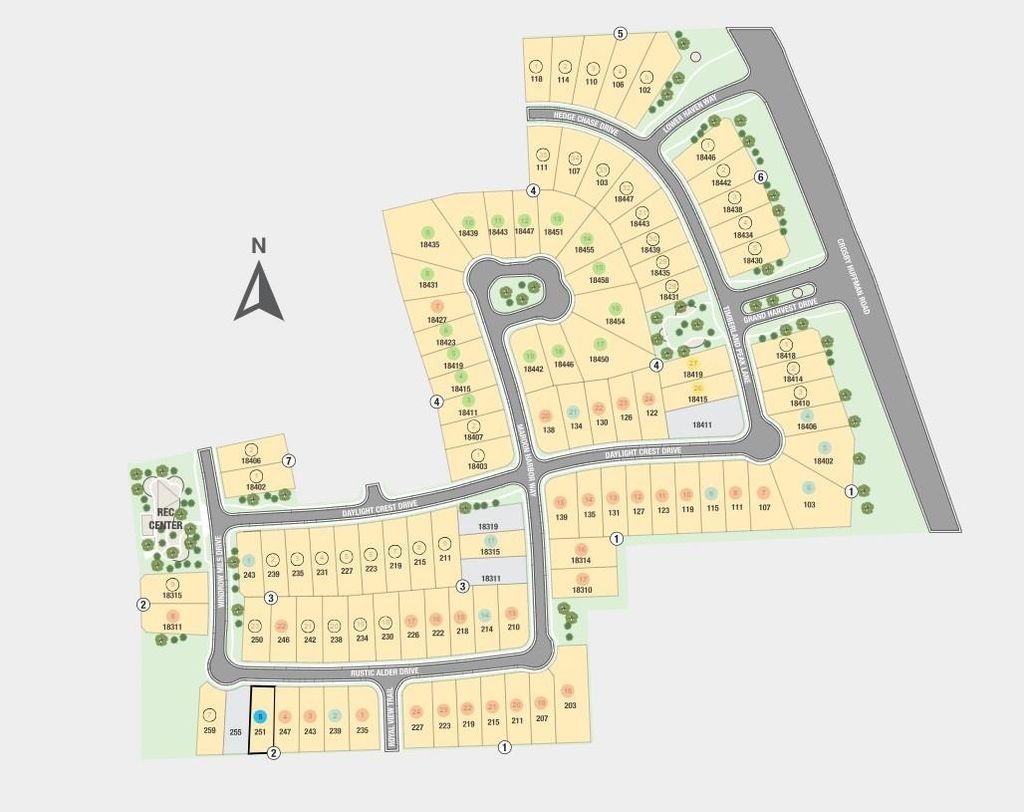
Disclaimer: Lot configuration and dimensions are estimates, not based on personal knowledge and come from a third party (Digital Map Products); therefore, you should not rely on the estimates and perform independent confirmation as to their accuracy
View neighborhood information
Ready to Sell your Home?
Request a complimentary home selling analysis featuring recently sold properties, market trends, home valuations and a personalized market update.
School information is computer generated and may not be accurate or current. Buyer must independently verify and confirm enrollment. Please contact the school district to determine the schools to which this property is zoned.











 New construction
 Just listed
 Currency converter
 Add to Calendar








 Share
Share


 Erase note
 You currently have no custom folders