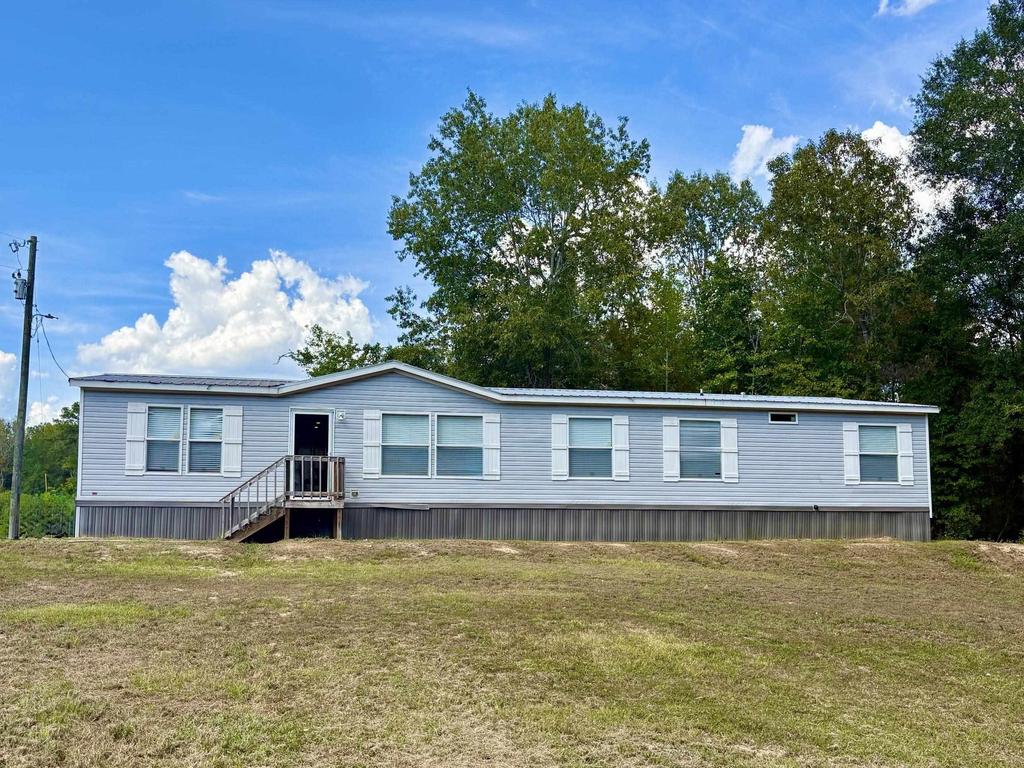
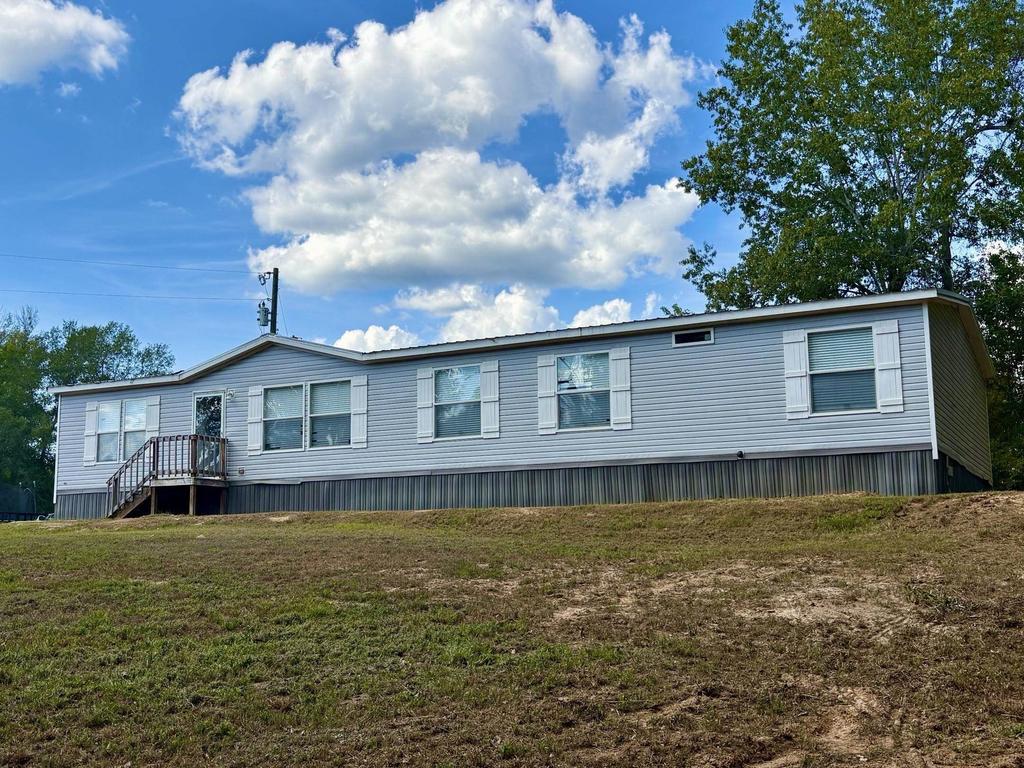
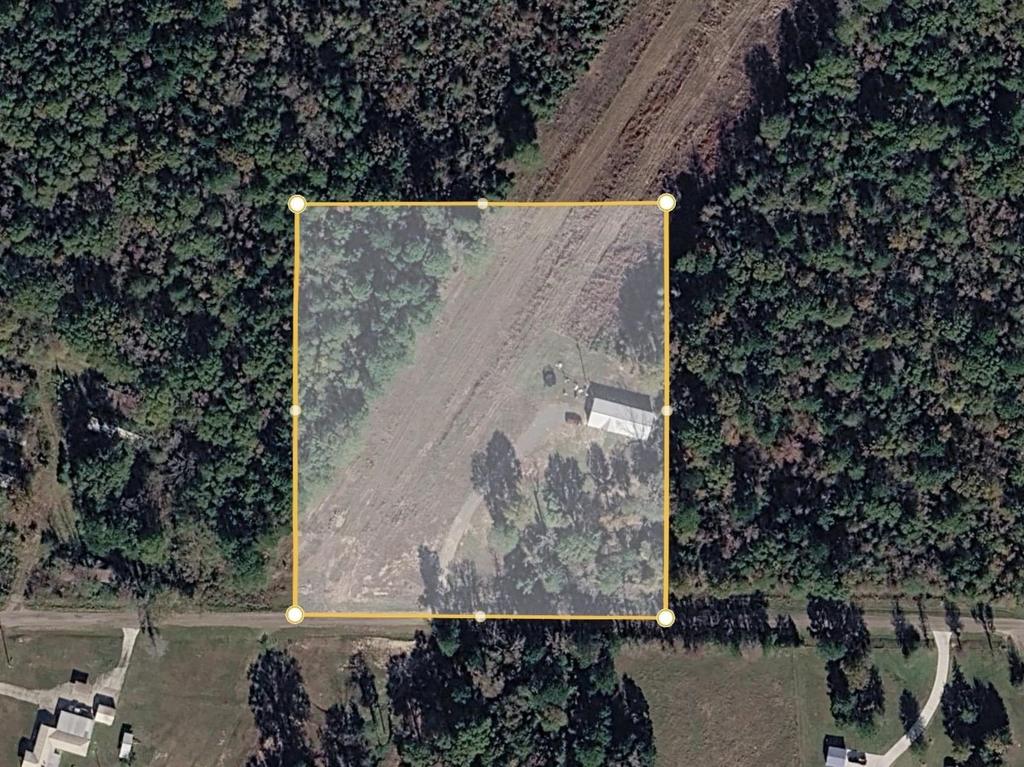
[[800]]447 CR 338 is listed for sale at 248,900. The Single Family property has 4 bedrooms, 2 Full Bathrooms, 2040 square feet, and was built in 2022. The lot size is 204296 Square feet.[[500]]Peaceful Country Living on 4.69 Acres! This beautiful 2022 model double-wide offers approximately 2,040 sq. ft. of spacious, comfortable living in a quiet DeBerry country setting. Featuring 4 bedrooms, 2 bathrooms, and two separate living areas, there is plenty of room for family and entertaining. The main living area features an inviting electric fireplace, creating a warm and cozy gathering space. The thoughtfully designed split-bedroom floor plan provides privacy for the spacious primary suite, which features a large walk-in closet, double vanities, a relaxing soaking tub, and an extra-large walk-in shower. The kitchen offers an extra-large pantry, providing plenty of room for all your storage needs. A generously sized utility room includes additional storage and a convenient sink. Outside, enjoy the freedom and privacy of 4.69 acres along a quiet country road. Whether youre looking for room to roam, space for outdoor activities, or simply a peaceful place to call home, this property offers plenty of possibilities. Conveniently located just 16 miles from Carthage, 23 miles from Marshall, and 31 miles from Shreveport, youll enjoy the tranquility of country living without being too far from town. Spacious, well-appointed, and surrounded by acreage-this is country living at its best!
Peaceful Country Living on 4.69 Acres! This beautiful 2022 model double-wide offers approximately 2,040 sq. ft. of spacious, comfortable living in a quiet DeBerry country setting. Featuring 4 bedrooms, 2 bathrooms, and two separate living areas, there is plenty of room for family and entertaining. The main living area features an inviting electric fireplace, creating a warm and cozy gathering space. The thoughtfully designed split-bedroom floor plan provides privacy for the spacious primary suite, which features a large walk-in closet, double vanities, a relaxing soaking tub, and an extra-large walk-in shower. The kitchen offers an extra-large pantry, providing plenty of room for all your storage needs. A generously sized utility room includes additional storage and a convenient sink. Outside, enjoy the freedom and privacy of 4.69 acres along a quiet country road. Whether you''re looking for room to roam, space for outdoor activities, or simply a peaceful place to call home, this property offers plenty of possibilities. Conveniently located just 16 miles from Carthage, 23 miles from Marshall, and 31 miles from Shreveport, you''ll enjoy the tranquility of country living without being too far from town. Spacious, well-appointed, and surrounded by acreage-this is country living at its best!
Disclaimer: Lot configuration and dimensions are estimates, not based on personal knowledge and come from a third party (Digital Map Products); therefore, you should not rely on the estimates and perform independent confirmation as to their accuracy
View neighborhood information
Ready to Sell your Home?
Request a complimentary home selling analysis featuring recently sold properties, market trends, home valuations and a personalized market update.
School information is computer generated and may not be accurate or current. Buyer must independently verify and confirm enrollment. Please contact the school district to determine the schools to which this property is zoned.










 Currency converter








 Share
Share


 Erase note
 You currently have no custom folders