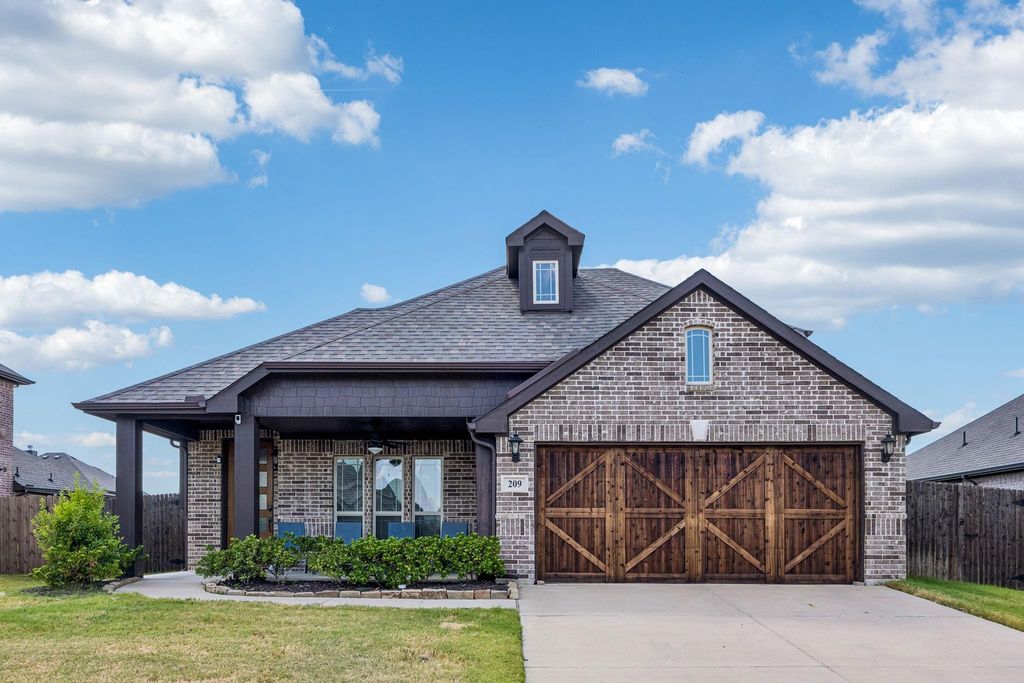
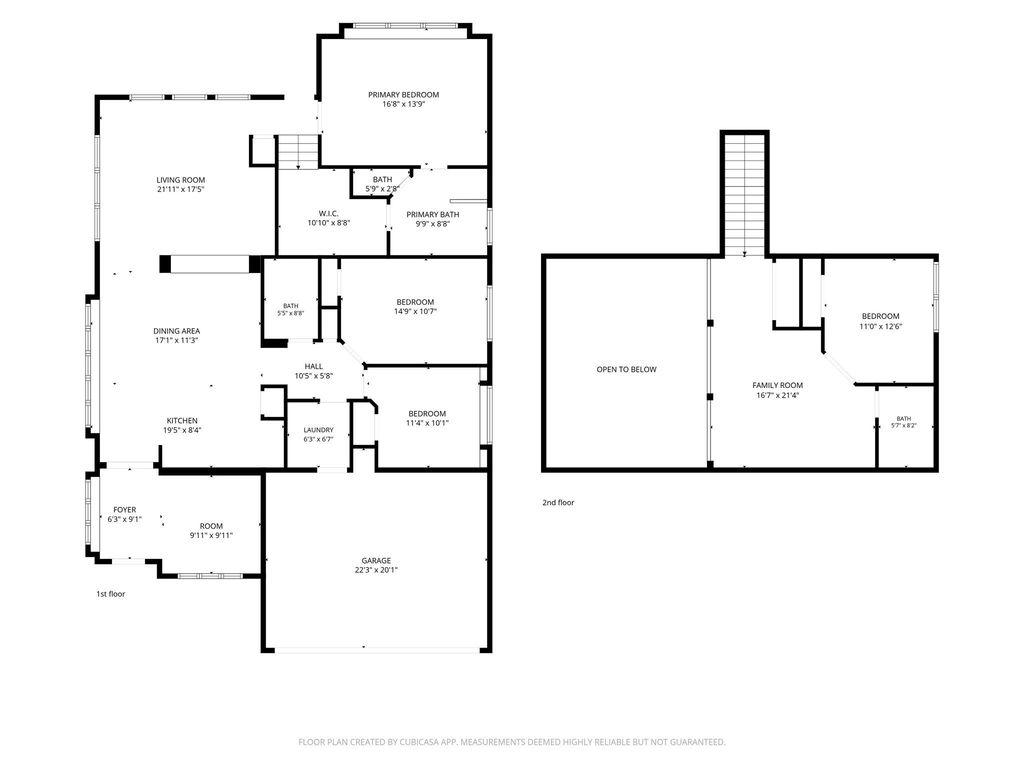
[[800]]209 Perennial Way is listed for sale at 435,000. The Residential - Single Family property has 4 bedrooms, 3 Full Bathrooms, 2399 square feet, and was built in 2022. The lot size is 10498 Square feet.[[500]]ASSUMABLE LOAN AVAILABLE AT 4.5 INTEREST. Built in 2022, this beautiful 4-bedroom home offers a versatile floor plan with 2 living areas and smart home capabilities. Located in highly desirable Waxahachie ISD, this all-electric property features stunning dark wood cabinetry throughout, abundant natural light, and ceiling fans in every room, including the front and back porches. The spacious layout provides room for everyone, with generously sized bedrooms and a private upstairs retreat featuring a second living area or game room, built-in desk space, a bedroom, and a full bath. The upstairs setup is perfect for guests, multi-generational living, a home office, or a private getaway. Enjoy modern comfort, functional living spaces, and a convenient location close to shopping, dining, entertainment, and more. This move-in ready home combines style, space, and flexibility in one exceptional package, with the added opportunity to assume the sellers low 4.5 rate for qualified buyers.
ASSUMABLE LOAN AVAILABLE AT 4.5% INTEREST. Built in 2022, this beautiful 4-bedroom home offers a versatile floor plan with 2 living areas and smart home capabilities. Located in highly desirable Waxahachie ISD, this all-electric property features stunning dark wood cabinetry throughout, abundant natural light, and ceiling fans in every room, including the front and back porches. The spacious layout provides room for everyone, with generously sized bedrooms and a private upstairs retreat featuring a second living area or game room, built-in desk space, a bedroom, and a full bath. The upstairs setup is perfect for guests, multi-generational living, a home office, or a private getaway. Enjoy modern comfort, functional living spaces, and a convenient location close to shopping, dining, entertainment, and more. This move-in ready home combines style, space, and flexibility in one exceptional package, with the added opportunity to assume the seller's low 4.5% rate for qualified buyers.
Dishwasher, Disposal, Dryer, Electric Range, Electric Water Heater, Microwave, Refrigerator, Trash Compactor, Washer
Security System
Carbon Monoxide Detector(s),Security System,Security System Owned,Smoke Detector(s)
Interior
Built-in Features, Cable TV Available, Flat Screen Wiring, Granite Counters, High Speed Internet Available, Kitchen Island, Open Floorplan, Pantry, Vaulted Ceiling(s), Walk-In Closet(s)
Exterior
Roof
Shingle
Foundation
Slab
Private Pool
No
Exterior Type
Brick
Lot Description
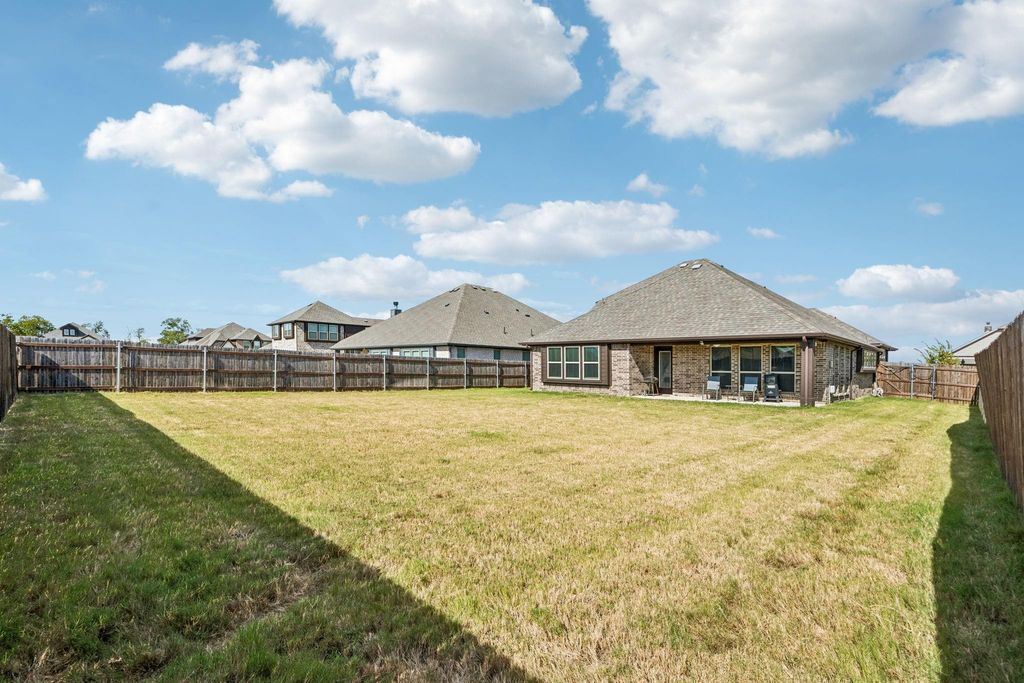
Interior Lot, Lrg. Backyard Grass, Sprinkler System
Garage Size
20 X 20
Parking
Driveway, Garage, Garage Door Opener, Garage Faces Front, Garage Single Door
Parking Space
Garage 2 / Carport 0 / Total Covered 2
Fencing
Wood
Utility
Cable Available,City Sewer,City Water,Community Mailbox,Curbs,Electricity Connected,Individual Water Meter
Disclaimer: Lot configuration and dimensions are estimates, not based on personal knowledge and come from a third party (Digital Map Products); therefore, you should not rely on the estimates and perform independent confirmation as to their accuracy
View neighborhood information
Ready to Sell your Home?
Request a complimentary home selling analysis featuring recently sold properties, market trends, home valuations and a personalized market update.
School information is computer generated and may not be accurate or current. Buyer must independently verify and confirm enrollment. Please contact the school district to determine the schools to which this property is zoned.










 Currency converter








 Share
Share


 Erase note
 You currently have no custom folders