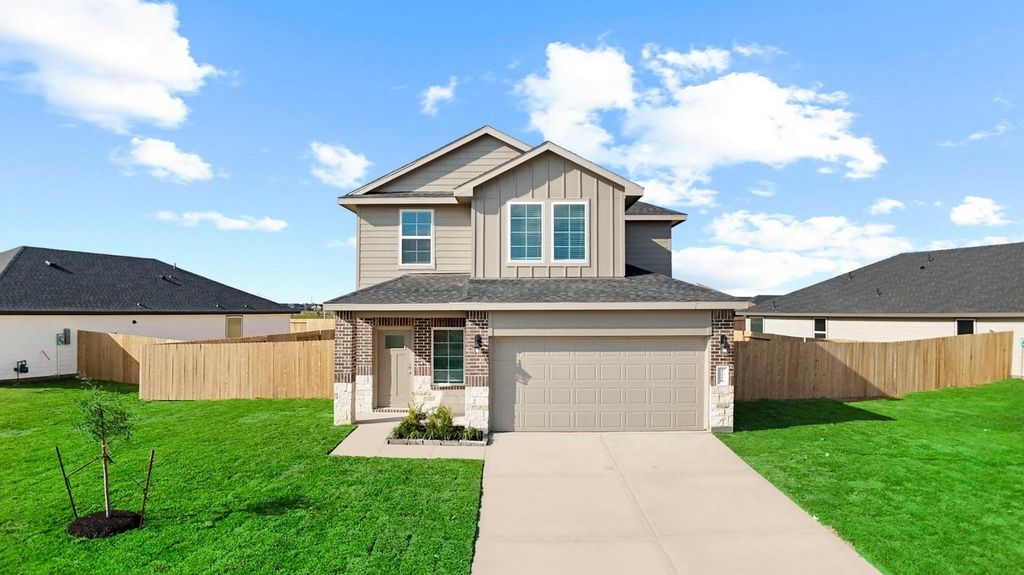
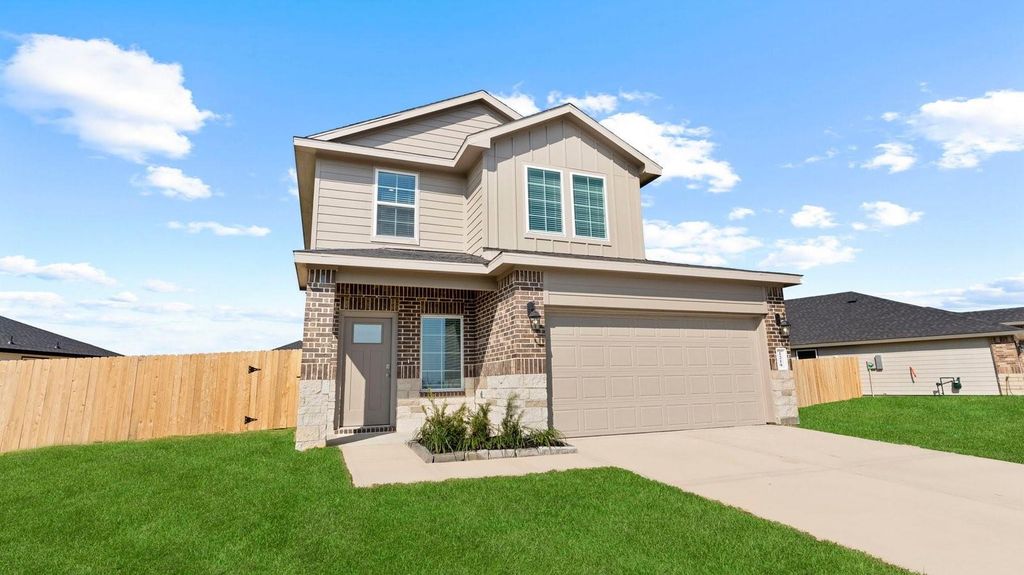
[[800]]4126 Bronco Station Ln is listed for sale at 328,490. The Single-Family property has 4 bedrooms, 2 Full Bathrooms, 1 Half Bathroom, 2042 square feet, and was built in 2026. The lot size is 4800 Square feet.[[500]]Step into the Hanna floorplan, a spacious two-story home designed with flexibility and family living in mind. The smart layout perfectly blends open-concept gathering areas with quiet, private retreats. Near the foyer, find a powder room and a two-car garage. The heart of the home is the bright main living area on the first floor. The open kitchen features a central island, walk-in pantry, dining area, and an expansive family room. Windows overlook the covered patio for effortless indoor-outdoor living. Tucked away on this main level is the private primary suite, complete with a walk-in closet and an ensuite bath. Upstairs, the second floor opens to a versatile game room surrounded by three spacious bedrooms and a full bath. The flexible Hanna design also offers the perfect space for a home office, study, or gym.Prices, plans, features, and availability subject to change without notice. Images/tours are for illustration only; options vary from home as built.
Step into the Hanna floorplan, a spacious two-story home designed with flexibility and family living in mind. The smart layout perfectly blends open-concept gathering areas with quiet, private retreats. Near the foyer, find a powder room and a two-car garage. The heart of the home is the bright main living area on the first floor. The open kitchen features a central island, walk-in pantry, dining area, and an expansive family room. Windows overlook the covered patio for effortless indoor-outdoor living. Tucked away on this main level is the private primary suite, complete with a walk-in closet and an ensuite bath. Upstairs, the second floor opens to a versatile game room surrounded by three spacious bedrooms and a full bath. The flexible Hanna design also offers the perfect space for a home office, study, or gym.*Prices, plans, features, and availability subject to change without notice. Images/tours are for illustration only; options vary from home as built.
MLS#
46613936
List Price
$328,490 ($161/Sqft.)
Listing Status
For Sale
Address
4126 Bronco Station Ln
City
League City
State
TX
Zip Code
77573
County
Galveston County
Subdivision
Lakes at Westland Ranch
Legal Description
LOT 1 BLK 1 LAKES AT WESTLAND RANCH SEC 6B (2025) ABST 615
Disclaimer: Lot configuration and dimensions are estimates, not based on personal knowledge and come from a third party (Digital Map Products); therefore, you should not rely on the estimates and perform independent confirmation as to their accuracy
View neighborhood information
Ready to Sell your Home?
Request a complimentary home selling analysis featuring recently sold properties, market trends, home valuations and a personalized market update.
School information is computer generated and may not be accurate or current. Buyer must independently verify and confirm enrollment. Please contact the school district to determine the schools to which this property is zoned.










 New construction
 Just listed
 Currency converter








 Share
Share


 Erase note
 You currently have no custom folders