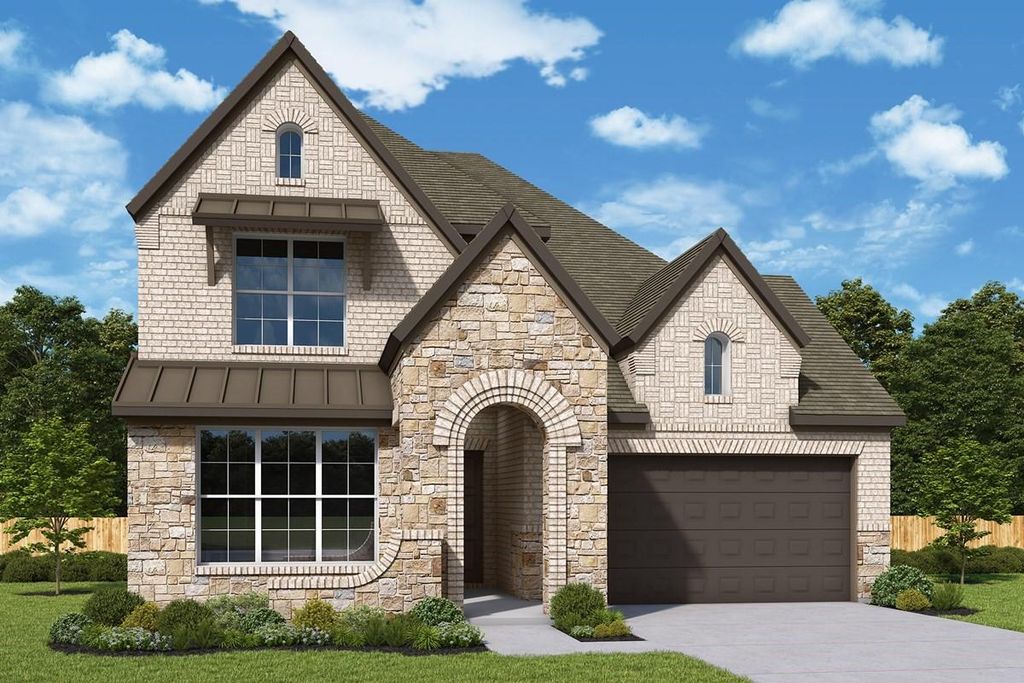
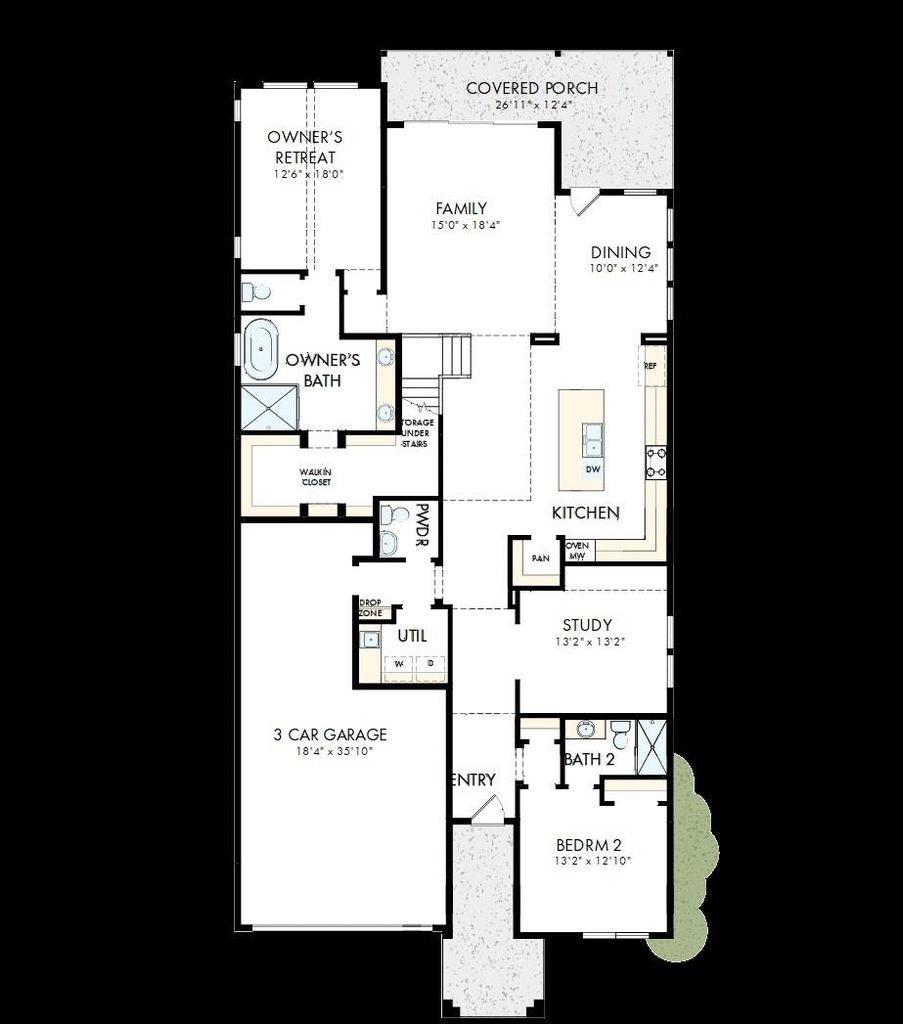
[[800]]1824 Sandbur Ln is listed for sale at 874,586. The Residential - Single Family property has 4 bedrooms, 4 Full Bathrooms, 1 Half Bathroom, 3493 square feet, and was built in 2026. The lot size is 5998.21 Square feet.[[500]]Discover why this is one of our most popular floor plans. This stunning home offers four spacious bedroom, four full baths, a powder bath, and three car tandem garage, all thoughtfully designed for the way you live. Soaring ceilings and an open-concept design create a bright, welcoming atmosphere, while the inviting kitchen serves as the heart of the home and flows effortlessly into the main living anad entertaining spaces. An added tv room provides another comfortable place to relax, gather or enjoy movie night. Throughout the home, an impressive collection of luxury upgrades and designer-selected finishes elevates every space and showcases the possibilities of this exceptional floorplan. Beautiful, functional, and effortlessly inviting, this is a home that continues to be a favorite with our homebuyers - and one youll want to experience yourself.
Discover why this is one of our most popular floor plans. This stunning home offers four spacious bedroom, four full baths, a powder bath, and three car tandem garage, all thoughtfully designed for the way you live. Soaring ceilings and an open-concept design create a bright, welcoming atmosphere, while the inviting kitchen serves as the heart of the home and flows effortlessly into the main living anad entertaining spaces. An added tv room provides another comfortable place to relax, gather or enjoy movie night.
Throughout the home, an impressive collection of luxury upgrades and designer-selected finishes elevates every space and showcases the possibilities of this exceptional floorplan. Beautiful, functional, and effortlessly inviting, this is a home that continues to be a favorite with our homebuyers - and one you'll want to experience yourself.
School information is computer generated and may not be accurate or current. Buyer must independently verify and confirm enrollment. Please contact the school district to determine the schools to which this property is zoned.









 Just listed
 Currency converter








 Share
Share


 Erase note
 You currently have no custom folders