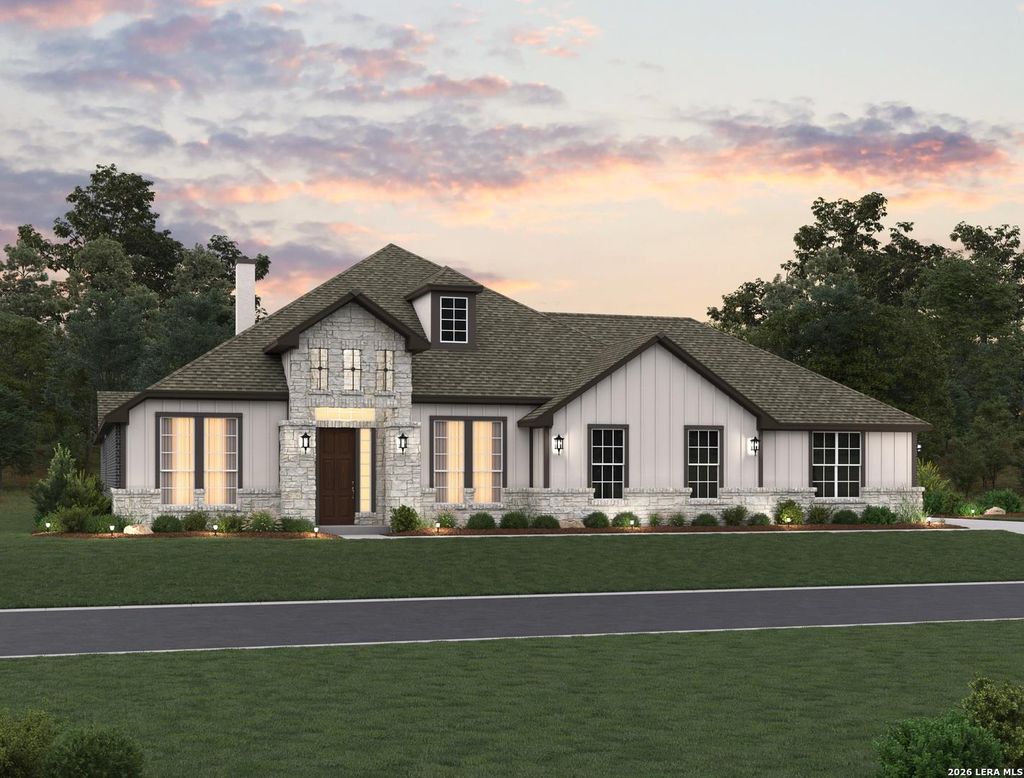
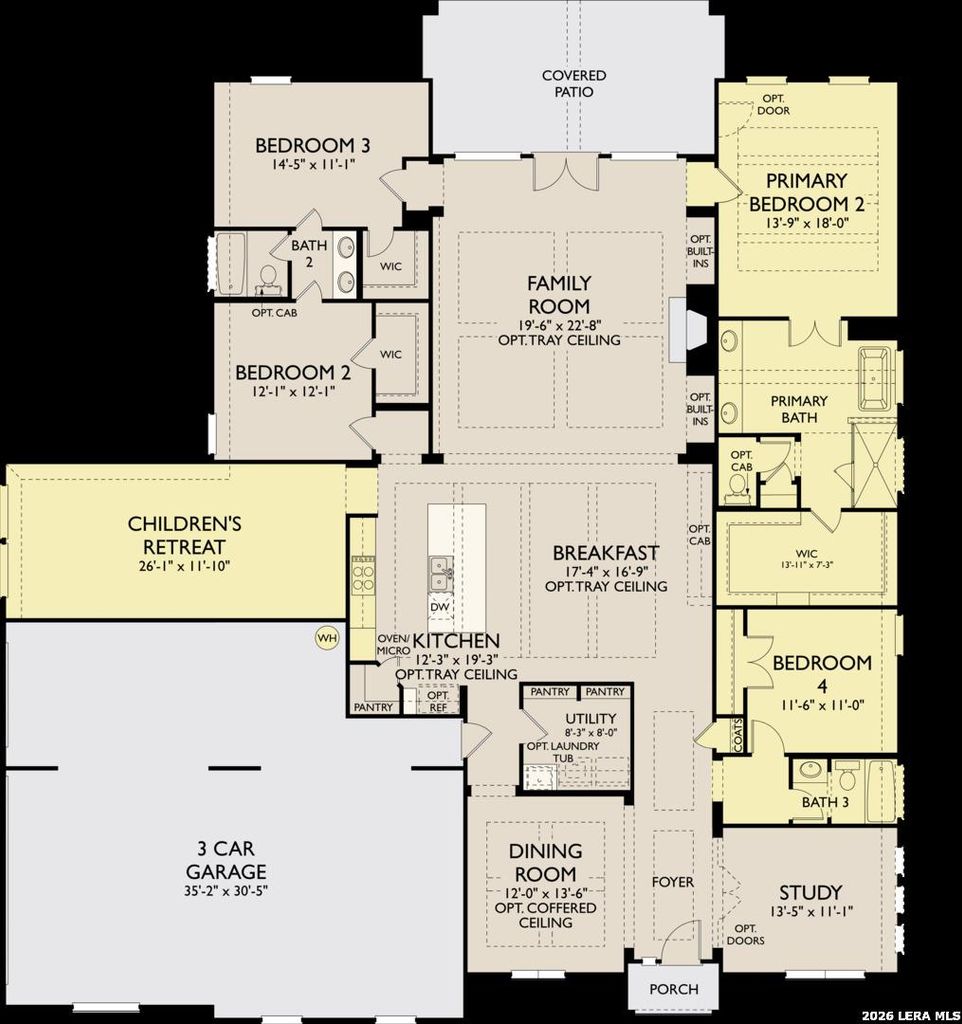
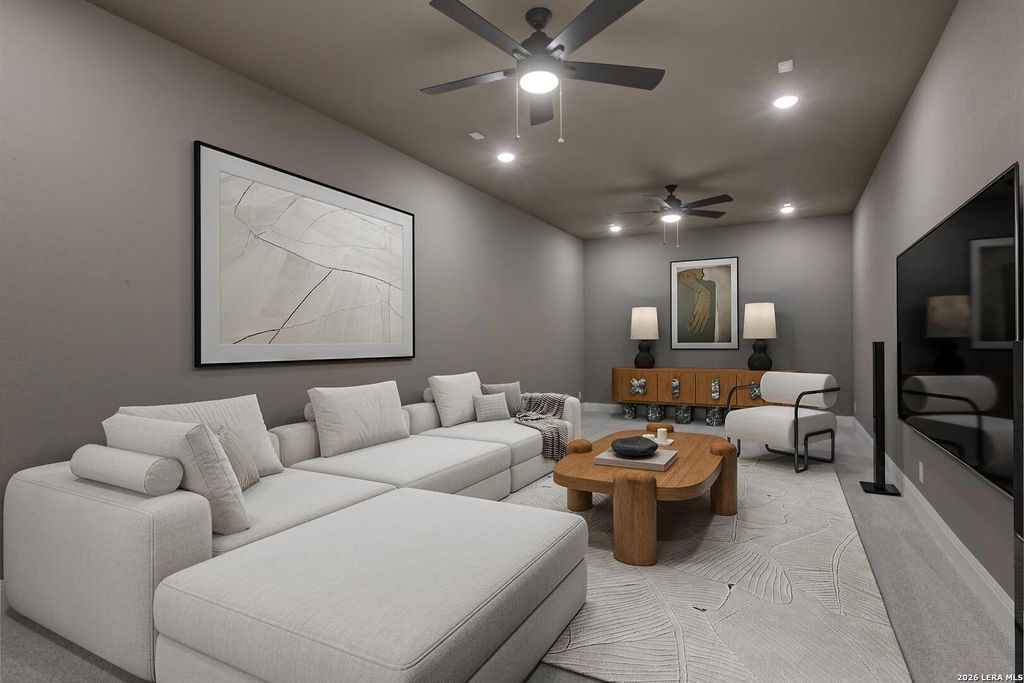
[[800]]10840 Waldsanger is listed for sale at 935,990. The Single-Family property has 4 bedrooms, 3 Full Bathrooms, 3371 square feet, and was built in 2026. The lot size is 1 Square feet.[[500]]Situated on an oversized greenbelt homesite of approximately one acre with mature trees behind, this impressive 3,371 sq. ft. single-story home offers 4 bedrooms, 3 baths, and a 3-car garage. The open kitchen, breakfast area, and family room feature built-in Cafe gas appliances, island pendant lighting, a gas fireplace, and custom cabinetry with floating shelves. The family room opens to a covered patio. A private study and dining room sit off the foyer, while a spacious retreat offers flexibility as a game room, playroom, or media space. The primary suite features a freestanding tub, frameless-style shower, double vanities, private water closet, and large walk-in closet. Two secondary bedrooms share a Jack-and-Jill bath. This home features design selections carefully curated by our studio team. Every finish, from flooring and cabinetry to countertops and details, is chosen to create a cohesive, stylish, and welcoming space that feels beautifully balanced from the moment you step in
Situated on an oversized greenbelt homesite of approximately one acre with mature trees behind, this impressive 3,371 sq. ft. single-story home offers 4 bedrooms, 3 baths, and a 3-car garage. The open kitchen, breakfast area, and family room feature built-in Cafe gas appliances, island pendant lighting, a gas fireplace, and custom cabinetry with floating shelves. The family room opens to a covered patio. A private study and dining room sit off the foyer, while a spacious retreat offers flexibility as a game room, playroom, or media space. The primary suite features a freestanding tub, frameless-style shower, double vanities, private water closet, and large walk-in closet. Two secondary bedrooms share a Jack-and-Jill bath. This home features design selections carefully curated by our studio team. Every finish, from flooring and cabinetry to countertops and details, is chosen to create a cohesive, stylish, and welcoming space that feels beautifully balanced from the moment you step in
Disclaimer: Lot configuration and dimensions are estimates, not based on personal knowledge and come from a third party (Digital Map Products); therefore, you should not rely on the estimates and perform independent confirmation as to their accuracy
View neighborhood information
Ready to Sell your Home?
Request a complimentary home selling analysis featuring recently sold properties, market trends, home valuations and a personalized market update.
School information is computer generated and may not be accurate or current. Buyer must independently verify and confirm enrollment. Please contact the school district to determine the schools to which this property is zoned.










 Just listed
 Currency converter








 Share
Share


 Erase note
 You currently have no custom folders