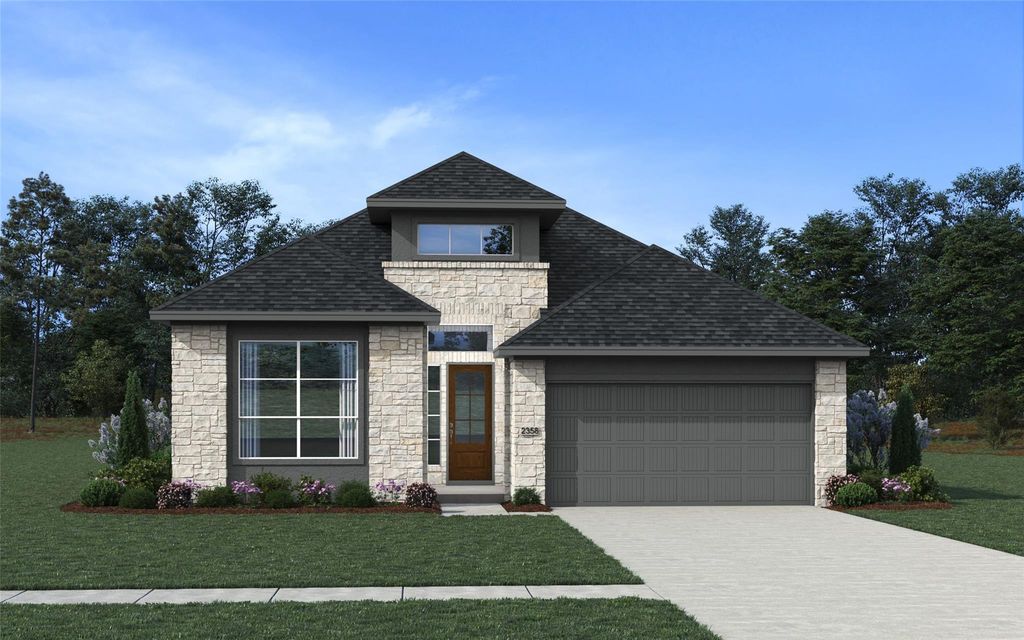
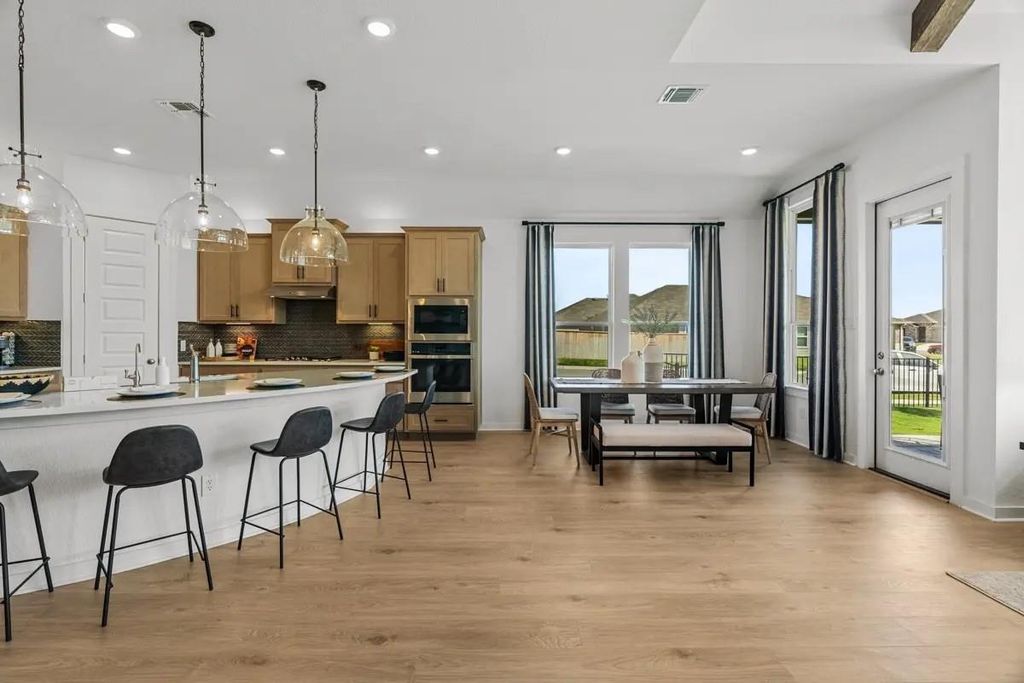
[[800]]22293 Junction Peak Dr is listed for sale at 555,040. The Single-Family property has 3 bedrooms, 2 Full Bathrooms, 1 Half Bathroom, 2358 square feet, and was built in 2026. The lot size is 6500 Square feet.[[500]]Sophisticated design meets effortless luxury in Chesmars stunning Mariah plan. Offering 2,358 sq. ft., this beautifully appointed 3-bedroom, 2.5-bath home showcases elevated finishes and thoughtful details throughout. The dramatic living room makes an unforgettable impression with soaring cathedral ceilings accented by rich wood wrapped beams and a sleek electric fireplace, creating a warm yet refined atmosphere. The designer kitchen is equally impressive, featuring double ovens, a 36-inch cooktop, extended upper cabinetry, and generous workspaceperfect for both everyday living and entertaining. A spacious flex room offers endless possibilities for a home office, media room, game room, or additional lounge. Outside, the striking white painted brick exterior with contrasting black window frames delivers timeless curb appeal with a modern edge. Best of all, enjoy added privacy with no back neighbors. The Mariah offers a beautiful blend of luxury, comfort, and style.
This reflects a seller’s willingness to consider a concession/contribution toward a buyer’s expenses but is not a guarantee. Buyer and seller may negotiate a contribution, if any, in relation to the purchase contract. Any contribution from the seller may be used by the buyer at their discretion for items like closing costs, repair expenses, interest rate buy-down, etc.
Seller May Contribute to Buyer Expenses.
Explanation ↓
This reflects a seller’s willingness to consider a concession/contribution toward a buyer’s expenses but is not a guarantee. Buyer and seller may negotiate a contribution, if any, in relation to the purchase contract. Any contribution from the seller may be used by the buyer at their discretion for items like closing costs, repair expenses, interest rate buy-down, etc.
Sophisticated design meets effortless luxury in Chesmar's stunning Mariah plan. Offering 2,358 sq. ft., this beautifully appointed 3-bedroom, 2.5-bath home showcases elevated finishes and thoughtful details throughout. The dramatic living room makes an unforgettable impression with soaring cathedral ceilings accented by rich wood wrapped beams and a sleek electric fireplace, creating a warm yet refined atmosphere. The designer kitchen is equally impressive, featuring double ovens, a 36-inch cooktop, extended upper cabinetry, and generous workspace—perfect for both everyday living and entertaining. A spacious flex room offers endless possibilities for a home office, media room, game room, or additional lounge. Outside, the striking white painted brick exterior with contrasting black window frames delivers timeless curb appeal with a modern edge. Best of all, enjoy added privacy with no back neighbors. The Mariah offers a beautiful blend of luxury, comfort, and style.
Disclaimer: Lot configuration and dimensions are estimates, not based on personal knowledge and come from a third party (Digital Map Products); therefore, you should not rely on the estimates and perform independent confirmation as to their accuracy
View neighborhood information
Ready to Sell your Home?
Request a complimentary home selling analysis featuring recently sold properties, market trends, home valuations and a personalized market update.
School information is computer generated and may not be accurate or current. Buyer must independently verify and confirm enrollment. Please contact the school district to determine the schools to which this property is zoned.











 New construction
 Just listed
 Currency converter








 Share
Share


 Erase note
 You currently have no custom folders