

Premium Content such as Sold Prices, Property History Reports and Saved Searches.
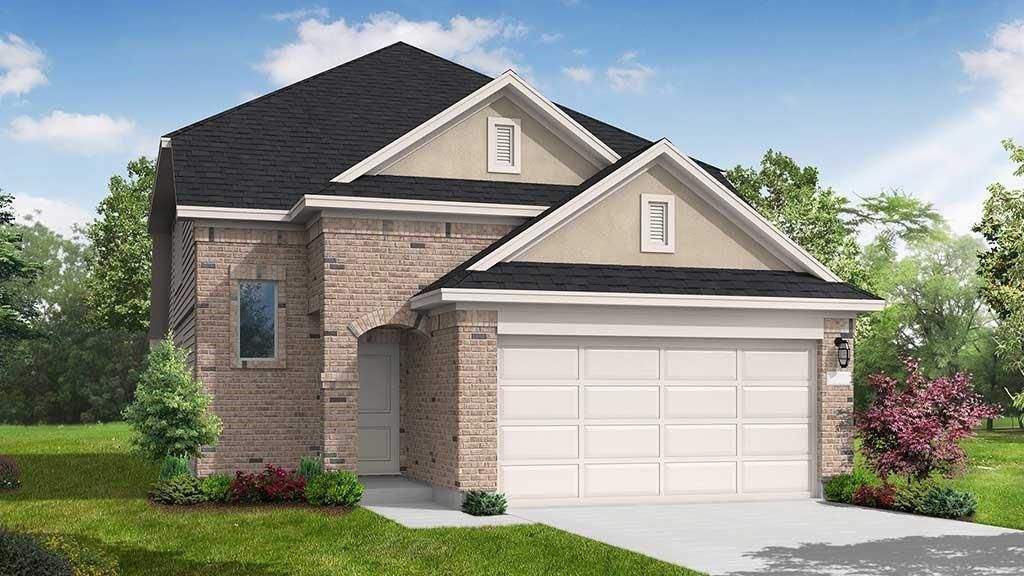
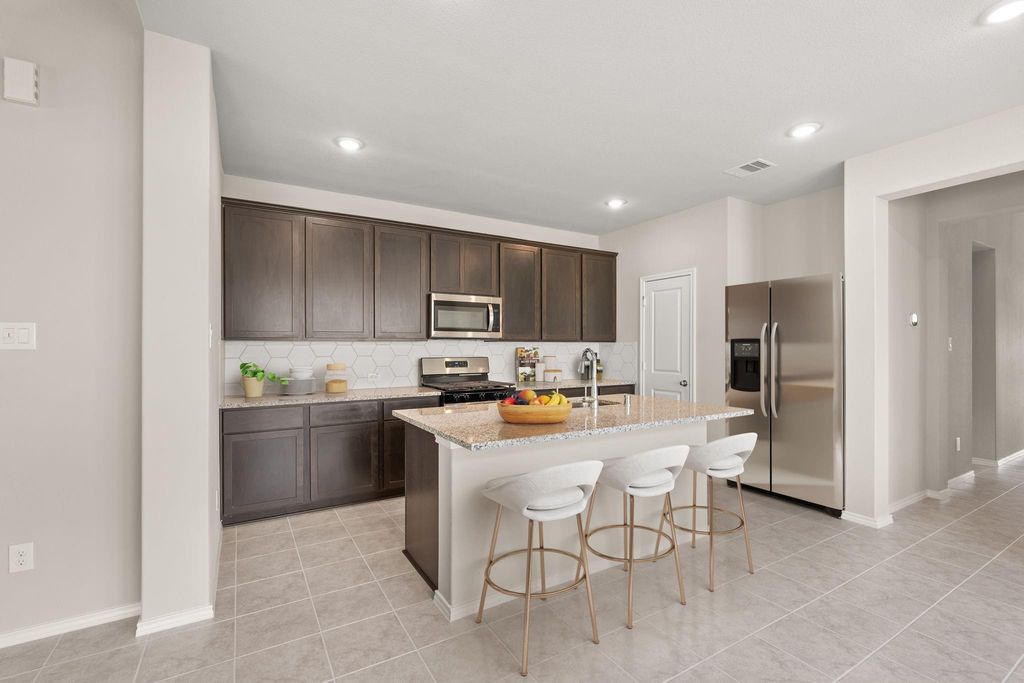
The Progreso Floorplan - As you walk through the 8-foot front door of this beautiful 2-story home, you will be welcomed by a grand entry paved with stunning tile throughout. The open-concept design of the home boasting a spacious 2-story great room will make entertaining family or friends a breeze. With an abundance of windows, natural light filters in beautifully throughout the home. The gourmet kitchen offers 42-inch cabinets, countertop space galore and a spacious island. Boasting a 19-foot ceiling in the great room, this space is sure to wow. After a long day retreat to the luxurious primary suite downstairs adorned with a bowed window. Upstairs, you will discover a game room overlooking the great room ideal for entertaining or peaceful views of the home. Come visit today! *Photos and Virtual Tours may be of the same home plan located in a different neighborhood. Features and elevations may vary.

Check out assigned and nearby schools along with their detailed ratings and essential information to help you make informed decisions.








 New construction
 Just listed
 Currency converter








 Share
Share


 Erase note
 You currently have no custom folders