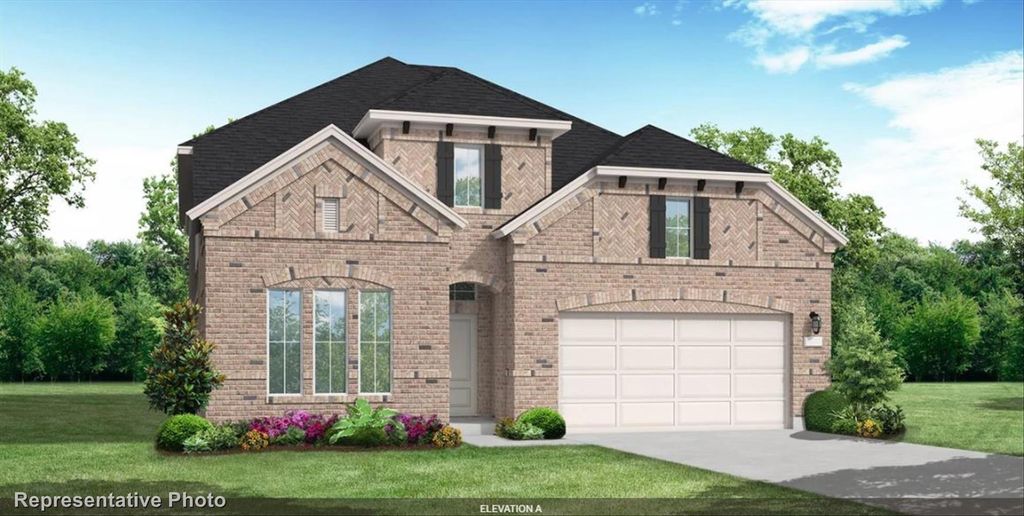
[[800]]2912 Maretic St is listed for sale at 600,000. The Residential - Single Family property has 4 bedrooms, 3 Full Bathrooms, 3088 square feet, and was built in 2026. The lot size is 5750 Square feet.[[500]]MLS 21380457 - Built by Coventry Homes - October 2026 completion Welcome to this exceptional two - story home designed with space, comfort, and entertaining in mind! Featuring 4 bedrooms, 3.5 bathrooms, a private study, game room, media room, and a spacious 3 - car tandem garage, this home offers room for every stage of life. The expansive open - concept layout creates a seamless flow between the kitchen, dining, and living areas, making it perfect for gathering with family and friends. Located directly across from the neighborhood park, youll enjoy beautiful views and convenient access to green space right outside your door. This home truly checks every boxdont miss your chance to make it yours! Schedule your private tour today and discover why this floor plan is one of the communitys favorites.
MLS# 21380457 - Built by Coventry Homes - October 2026 completion ~ Welcome to this exceptional two - story home designed with space, comfort, and entertaining in mind! Featuring 4 bedrooms, 3.5 bathrooms, a private study, game room, media room, and a spacious 3 - car tandem garage, this home offers room for every stage of life. The expansive open - concept layout creates a seamless flow between the kitchen, dining, and living areas, making it perfect for gathering with family and friends. Located directly across from the neighborhood park, you’ll enjoy beautiful views and convenient access to green space right outside your door. This home truly checks every box—don’t miss your chance to make it yours! Schedule your private tour today and discover why this floor plan is one of the community’s favorites.
Disclaimer: Lot configuration and dimensions are estimates, not based on personal knowledge and come from a third party (Digital Map Products); therefore, you should not rely on the estimates and perform independent confirmation as to their accuracy
View neighborhood information
Ready to Sell your Home?
Request a complimentary home selling analysis featuring recently sold properties, market trends, home valuations and a personalized market update.
School information is computer generated and may not be accurate or current. Buyer must independently verify and confirm enrollment. Please contact the school district to determine the schools to which this property is zoned.











 Just listed
 Currency converter
 Add to Calendar








 Share
Share


 Erase note
 You currently have no custom folders