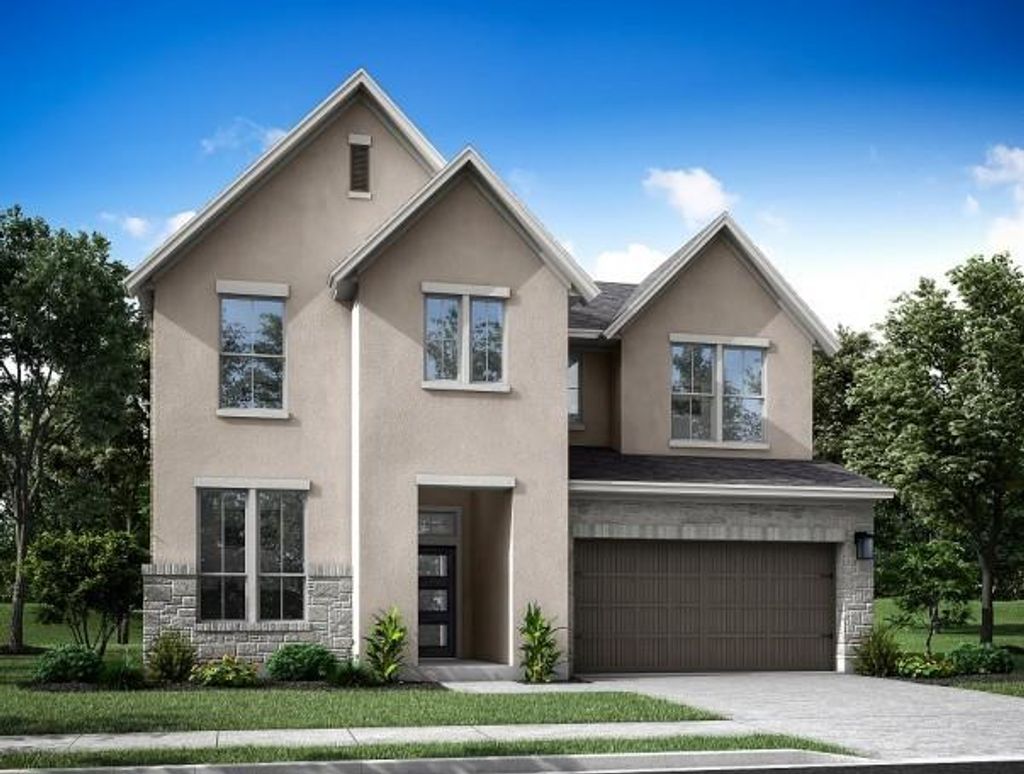
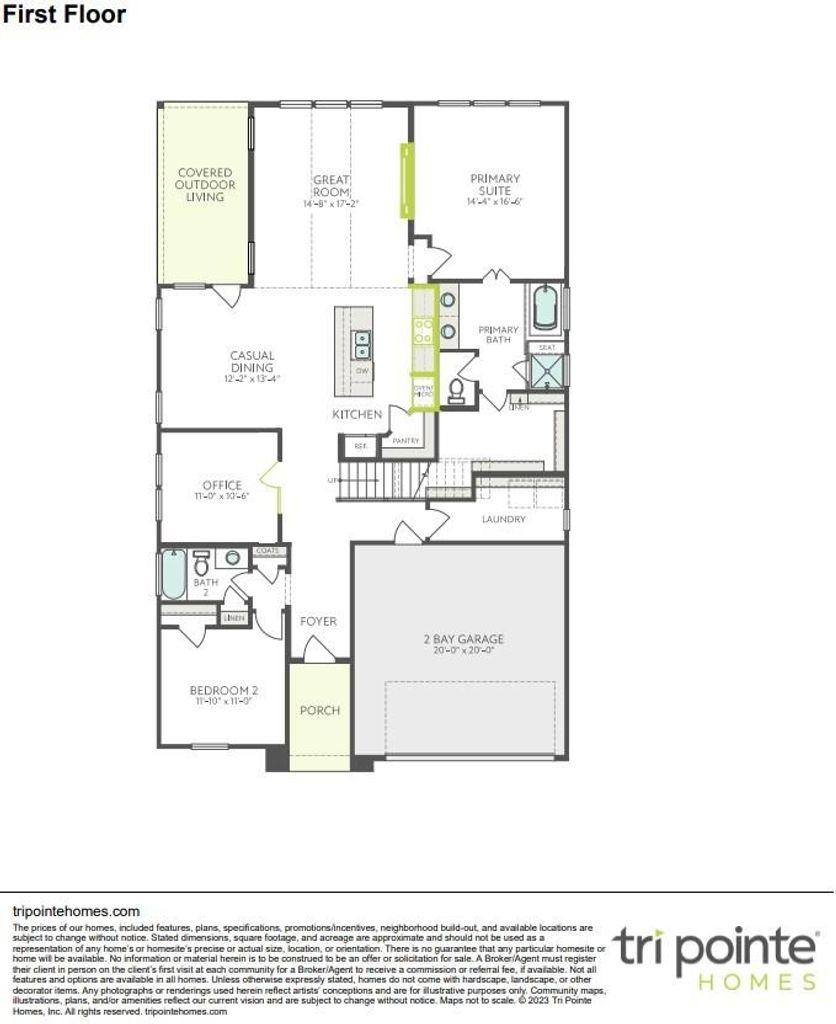
[[800]]28424 Woodward Creek Ln is listed for sale at 608,398. The Single-Family property has 4 bedrooms, 3 Full Bathrooms, 2973 square feet, and was built in 2026. The lot size is 6525 Square feet.[[500]]Located in the highly sought-after Woodsons Reserve community, this thoughtfully designed home blends refined finishes with flexible living spaces. A welcoming foyer opens to a private study and secondary bedroom, then flows into the open-concept kitchen, dining area, and Great Roomideal for everyday living and entertaining. The gourmet kitchen showcases a 36-inch GE gas cooktop package, stacked White Shoji cabinetry, a Ripe Olive island, Ridge quartz countertops, matte white octagon-and-dot backsplash, under-cabinet lighting, a matte black Broderick touchless faucet, and single-bowl stainless sink. The downstairs primary suite offers a relaxing retreat with a beautifully tiled bath and black-bronze shower enclosure. Upstairs, enjoy a spacious gameroom, dedicated media room, upgraded railing, and two additional secondary bedrooms. Covered outdoor living extends the space for relaxing or hosting guests. Discover elevated living in Woodsons Reserveschedule your private tour today!
Located in the highly sought-after Woodson’s Reserve community, this thoughtfully designed home blends refined finishes with flexible living spaces. A welcoming foyer opens to a private study and secondary bedroom, then flows into the open-concept kitchen, dining area, and Great Room—ideal for everyday living and entertaining. The gourmet kitchen showcases a 36-inch GE gas cooktop package, stacked White Shoji cabinetry, a Ripe Olive island, Ridge quartz countertops, matte white octagon-and-dot backsplash, under-cabinet lighting, a matte black Broderick touchless faucet, and single-bowl stainless sink. The downstairs primary suite offers a relaxing retreat with a beautifully tiled bath and black-bronze shower enclosure. Upstairs, enjoy a spacious gameroom, dedicated media room, upgraded railing, and two additional secondary bedrooms. Covered outdoor living extends the space for relaxing or hosting guests. Discover elevated living in Woodson’s Reserve—schedule your private tour today!
Disclaimer: Lot configuration and dimensions are estimates, not based on personal knowledge and come from a third party (Digital Map Products); therefore, you should not rely on the estimates and perform independent confirmation as to their accuracy
View neighborhood information
Ready to Sell your Home?
Request a complimentary home selling analysis featuring recently sold properties, market trends, home valuations and a personalized market update.
School information is computer generated and may not be accurate or current. Buyer must independently verify and confirm enrollment. Please contact the school district to determine the schools to which this property is zoned.










 New construction
 Just listed
 Currency converter








 Share
Share


 Erase note
 You currently have no custom folders