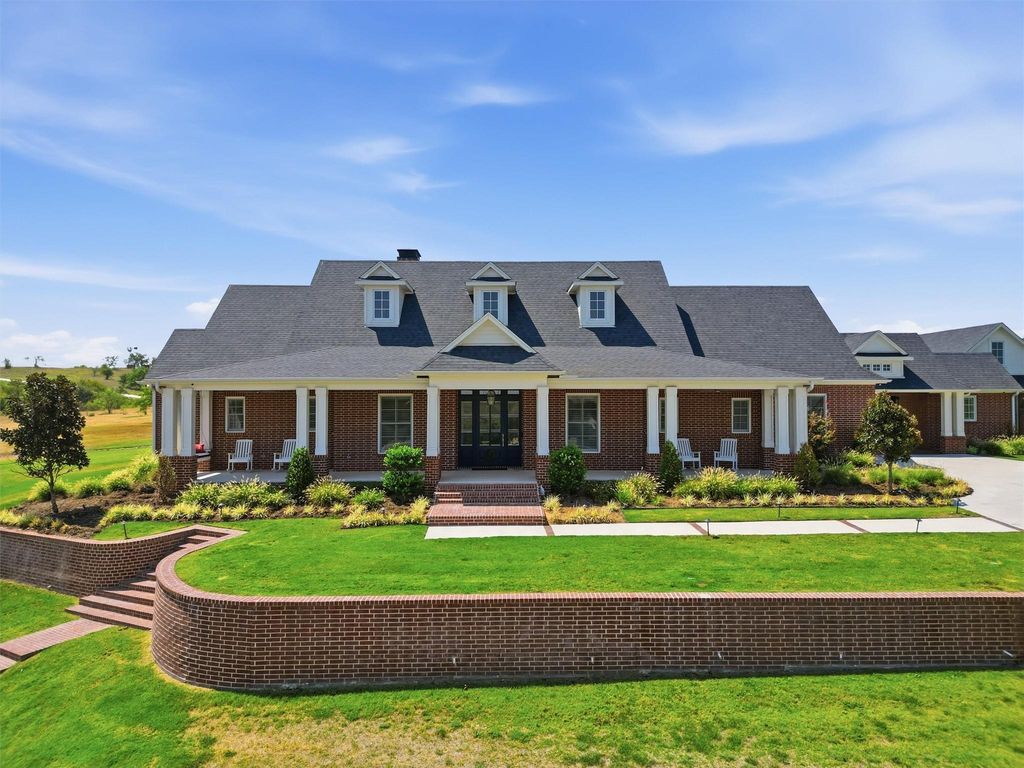
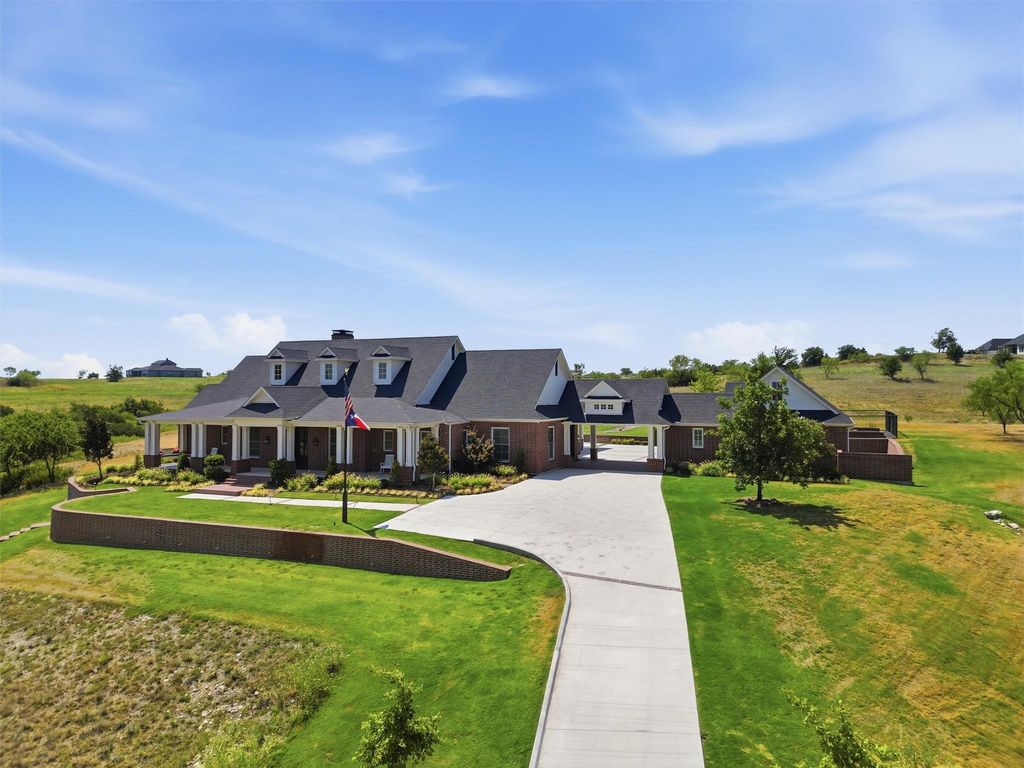
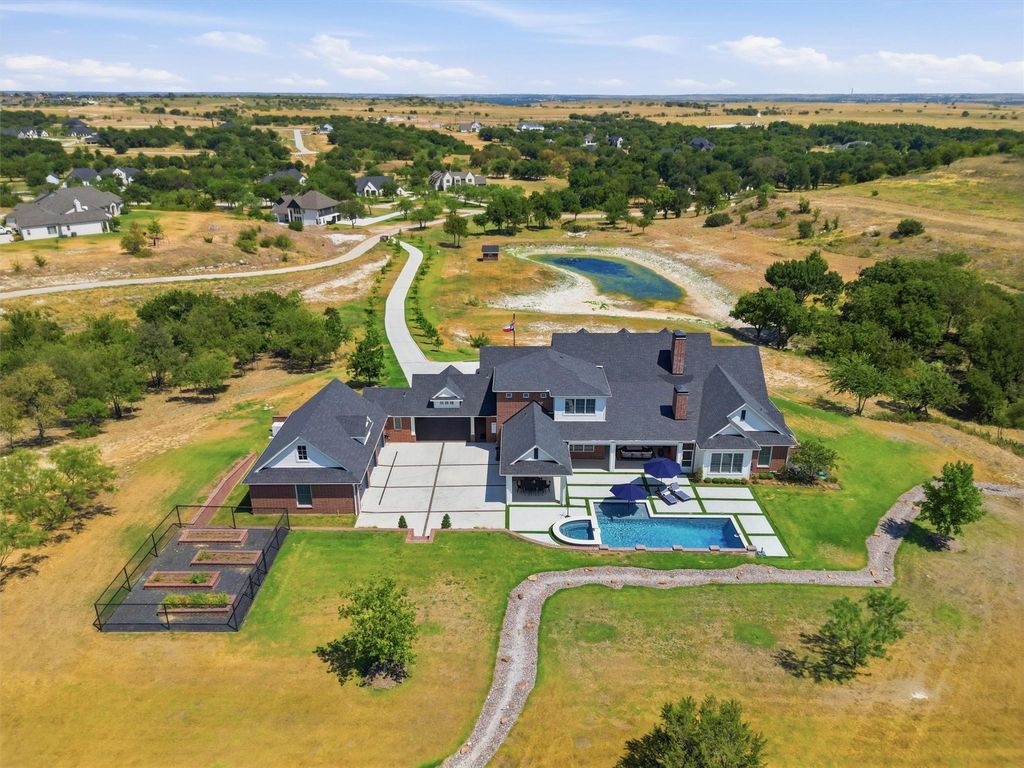
[[800]]3023 Winding Creek Trl is listed for sale at 2,200,000. The Residential - Single Family property has 4 bedrooms, 4 Full Bathrooms, 1 Half Bathroom, 4595 square feet, and was built in 2022. The lot size is 343688 Square feet.[[500]]This custom 1-story, 3-car garage home was thoughtfully designed with timeless elegance, refined finishes, and effortless functionality. Set within a gated community and highly sought-after Aledo ISD, the home rests atop 7.89 picturesque acres. A long oak-lined drive welcomes you home, revealing sweeping views of the private pond and a setting defined by privacy and tranquility. Inside, white oak floors flow throughout the home. The light-filled living room is anchored by a stone-mantel fireplace, while wood sliding doors create a seamless connection to the covered outdoor living space. The chefs kitchen is truly exceptional, featuring 3 ovens, a 6-burner gas range, pot filler, Sub-Zero refrigerator and wine fridge, built-in nugget ice maker, 2 dishwashers, and a dedicated chefs pantry. Each spacious bedroom offers a private ensuite bath with heated floors and custom closets. The study showcases warm wood beams, floor-to-ceiling built-ins, and a built-in tornado shelter. The beautifully appointed laundry room offers a mud bench, freezer, dog wash, and dedicated dog-feeding area. The outdoor living experience is nothing short of an oasis. A spacious covered patio with a gas starter wood burning fireplace, TV, electric shade, ceiling fans and heaters, creates an effortless extension of the living space. The built-in outdoor kitchen includes both a traeger smoker and grill plus a covered dining patio for an exceptional setting for entertaining. The garden adds both beauty and function,
This custom 1-story, 3-car garage home was thoughtfully designed with timeless elegance, refined finishes, and effortless functionality. Set within a gated community and highly sought-after Aledo ISD, the home rests atop 7.89 picturesque acres. A long oak-lined drive welcomes you home, revealing sweeping views of the private pond and a setting defined by privacy and tranquility. Inside, white oak floors flow throughout the home. The light-filled living room is anchored by a stone-mantel fireplace, while wood sliding doors create a seamless connection to the covered outdoor living space. The chefs kitchen is truly exceptional, featuring 3 ovens, a 6-burner gas range, pot filler, Sub-Zero refrigerator and wine fridge, built-in nugget ice maker, 2 dishwashers, and a dedicated chefs pantry. Each spacious bedroom offers a private ensuite bath with heated floors and custom closets. The study showcases warm wood beams, floor-to-ceiling built-ins, and a built-in tornado shelter. The beautifully appointed laundry room offers a mud bench, freezer, dog wash, and dedicated dog-feeding area. The outdoor living experience is nothing short of an oasis. A spacious covered patio with a gas starter wood burning fireplace, TV, electric shade, ceiling fans and heaters, creates an effortless extension of the living space. The built-in outdoor kitchen includes both a traeger smoker and grill plus a covered dining patio for an exceptional setting for entertaining. The garden adds both beauty and function, while the resort-style pool and spa offer a private escape designed for relaxation and enjoyment. Thoughtfully equipped for both everyday living and peace of mind, the property features a whole-house generator, whole house audio system, 2 wells, 2 tankless water heaters, 500-gallon propane tank, 2 HVAC units and water purifying system. From its refined interiors to its expansive grounds and exceptional amenities, every detail was designed to offer comfort, privacy, and effortless luxury.
Built-in Gas Range, Built-in Refrigerator, Dishwasher, Disposal, Dryer, Electric Oven, Ice Maker, Microwave, Convection Oven, Double Oven, Plumbed For Gas in Kitchen, Refrigerator, Tankless Water Heater, Vented Exhaust Fan, Warming Drawer, Washer, Water Purifier, Water Softener
Built-in Features, Built-in Wine Cooler, Flat Screen Wiring, High Speed Internet Available, Kitchen Island, Natural Woodwork, Open Floorplan, Pantry, Sound System Wiring, Walk-In Closet(s)
Disclaimer: Lot configuration and dimensions are estimates, not based on personal knowledge and come from a third party (Digital Map Products); therefore, you should not rely on the estimates and perform independent confirmation as to their accuracy
View neighborhood information
Ready to Sell your Home?
Request a complimentary home selling analysis featuring recently sold properties, market trends, home valuations and a personalized market update.
School information is computer generated and may not be accurate or current. Buyer must independently verify and confirm enrollment. Please contact the school district to determine the schools to which this property is zoned.










 Just listed
 Currency converter








 Share
Share


 Erase note
 You currently have no custom folders