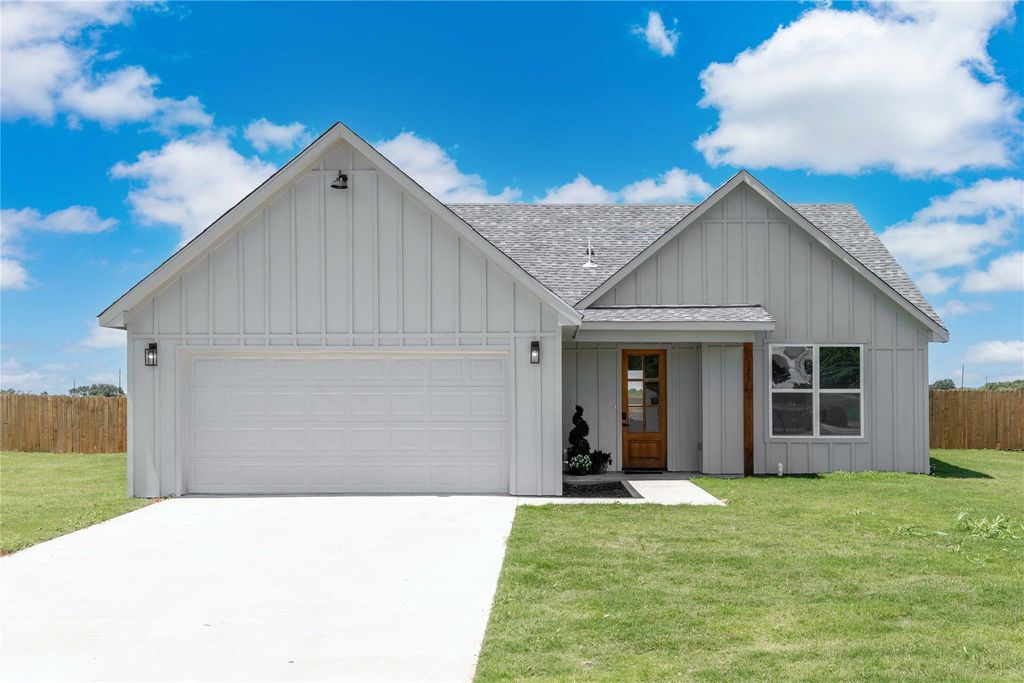
[[800]]115 GUNNER Trl is listed for sale at 368,000. The Residential - Single Family property has 4 bedrooms, 2 Full Bathrooms, 1688 square feet, and was built in 2026. The lot size is 15681.6 Square feet.[[500]]Welcome to Early Bloom in Earlys premier master-planned communityhome to be built, giving buyers the ability to choose their lot and personalize the home with available customization options. This proposed 1,688 sq. ft. home will offer 4 bedrooms, 2 bathrooms, and a 2-car garage, with the opportunity for buyers to select their lot and choose from available finishes. Planned features include an open-concept layout, a modern kitchen with quartz countertops and sleek cabinetry, and a spacious primary suite with a private bath and walk-in closet. Additional highlights include tile showers, vinyl plank flooring, upgraded lighting, and ceiling fans. Energy-efficient construction is designed for comfort and long-term savings. Exterior plans include front yard sod, landscaping, and a privacy fence. Located across from McDonald Park with convenient access to schools and local amenities. When using the preferred lender, buyers may be eligible for incentives such as select upgrades, closing cost assistance, or interest rate buy-down options.
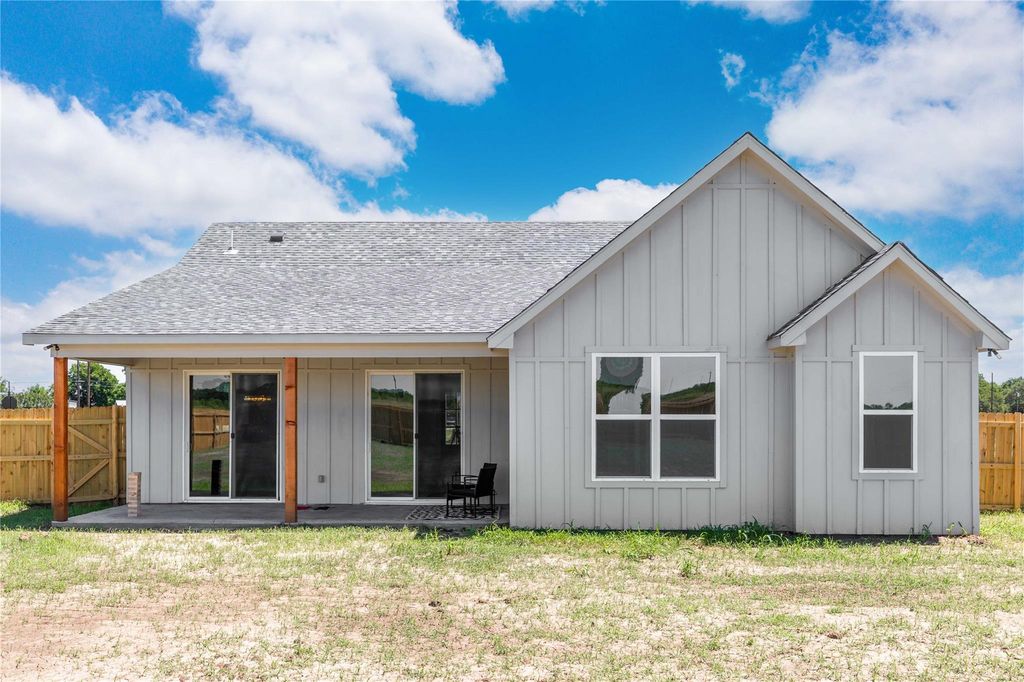
Welcome to Early Bloom in Early’s premier master-planned community—home to be built, giving buyers the ability to choose their lot and personalize the home with available customization options. This proposed 1,688 sq. ft. home will offer 4 bedrooms, 2 bathrooms, and a 2-car garage, with the opportunity for buyers to select their lot and choose from available finishes. Planned features include an open-concept layout, a modern kitchen with quartz countertops and sleek cabinetry, and a spacious primary suite with a private bath and walk-in closet. Additional highlights include tile showers, vinyl plank flooring, upgraded lighting, and ceiling fans. Energy-efficient construction is designed for comfort and long-term savings. Exterior plans include front yard sod, landscaping, and a privacy fence. Located across from McDonald Park with convenient access to schools and local amenities. When using the preferred lender, buyers may be eligible for incentives such as select upgrades, closing cost assistance, or interest rate buy-down options.
Dishwasher, Disposal, Electric Range, Electric Water Heater
Interior
Decorative Lighting, Double Vanity, Granite Counters, High Speed Internet Available, Kitchen Island, Open Floorplan, Pantry, Vaulted Ceiling(s), Walk-In Closet(s)
Exterior
Roof
Shingle
Foundation
Slab
Private Pool
No
Exterior Type
Siding
Lot Description
Interior Lot, Sprinkler System, Subdivision
Garage Size
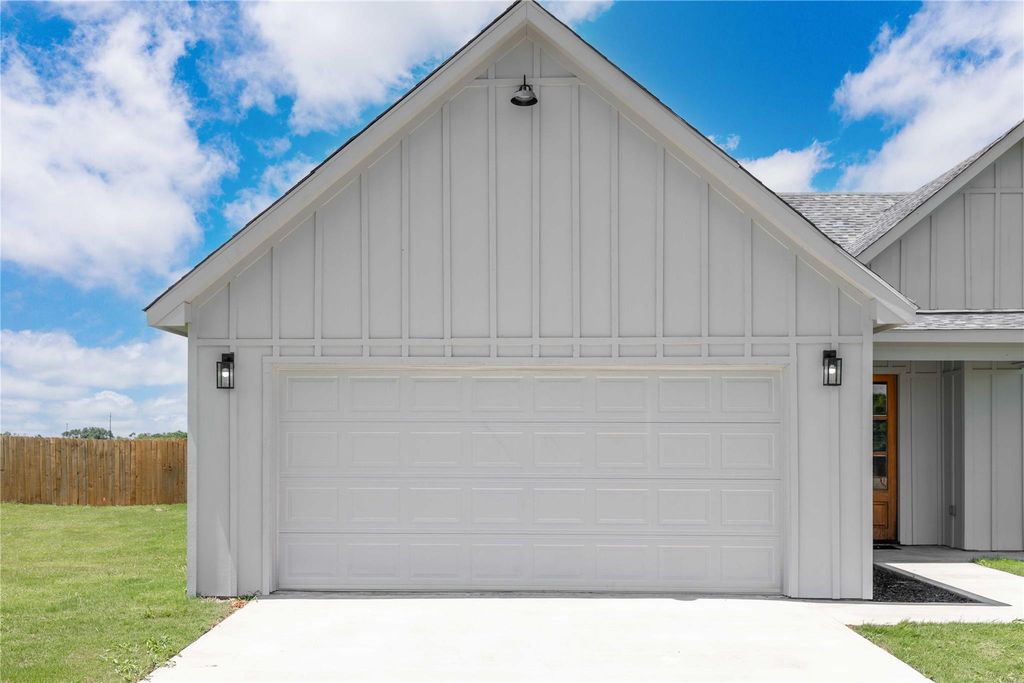
20 X 21
Parking
Driveway, Garage, Garage Door Opener
Parking Space
Garage 2 / Carport 0 / Total Covered 2
Fencing
Back Yard,Wood
Easements
Utilities
Utility
City Sewer,City Water,Curbs,Electricity Available,Underground Utilities
Disclaimer: Lot configuration and dimensions are estimates, not based on personal knowledge and come from a third party (Digital Map Products); therefore, you should not rely on the estimates and perform independent confirmation as to their accuracy
View neighborhood information
Ready to Sell your Home?
Request a complimentary home selling analysis featuring recently sold properties, market trends, home valuations and a personalized market update.
School information is computer generated and may not be accurate or current. Buyer must independently verify and confirm enrollment. Please contact the school district to determine the schools to which this property is zoned.










 Just listed
 Currency converter








 Share
Share


 Erase note
 You currently have no custom folders