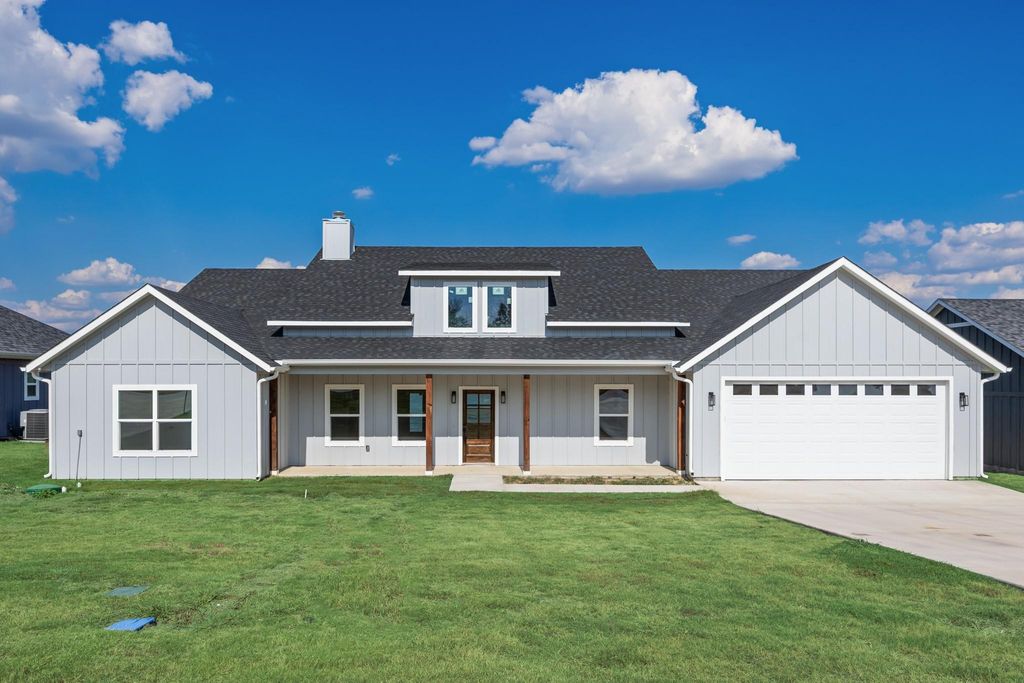
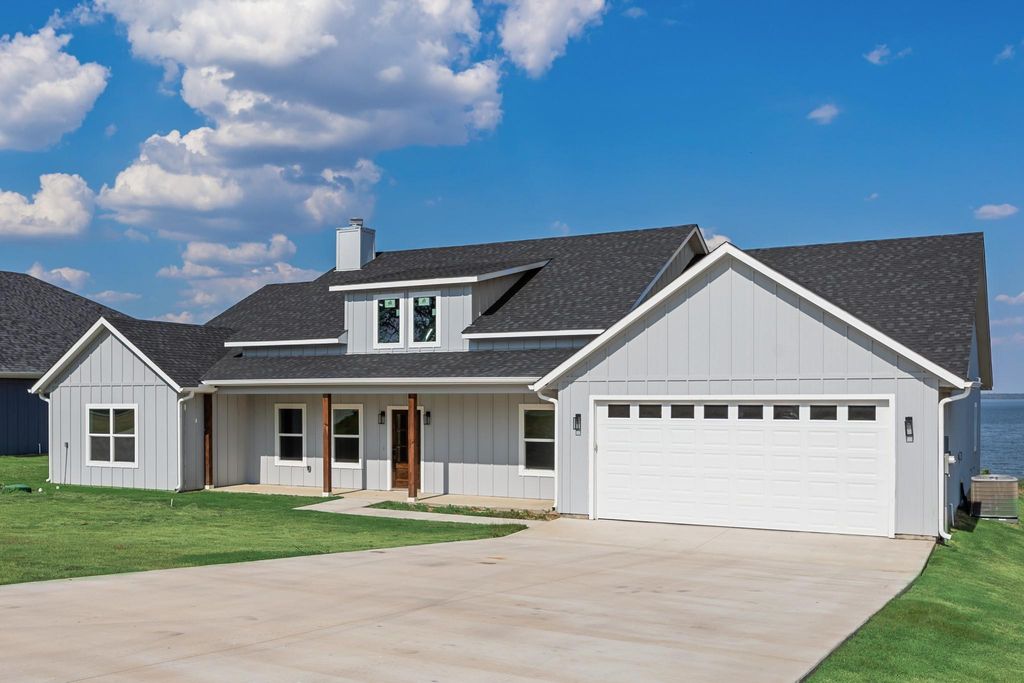
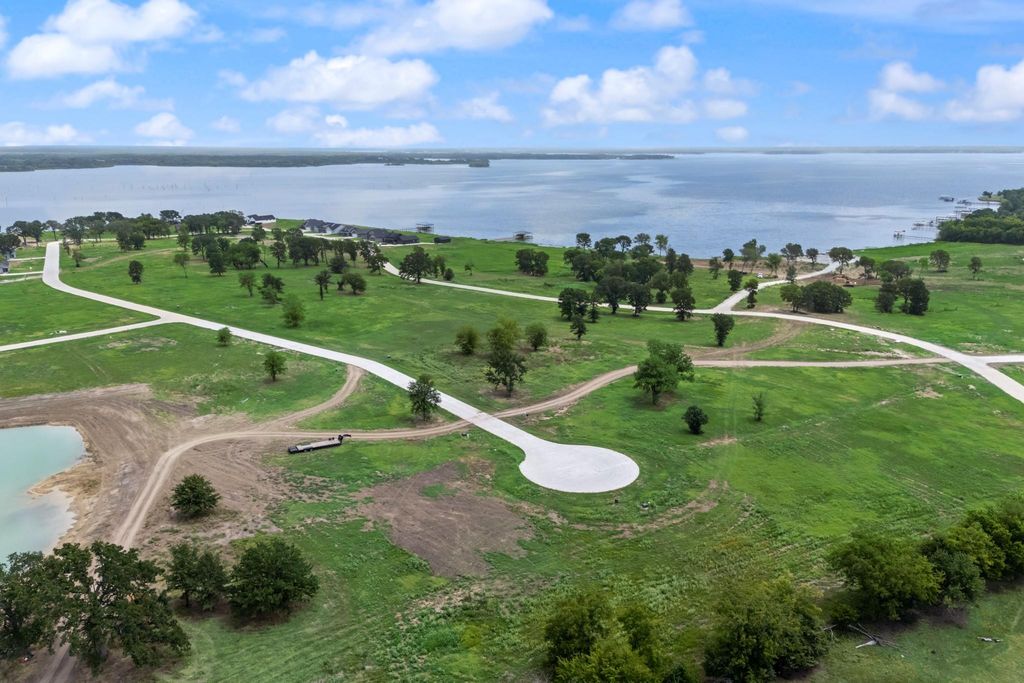
[[800]]257 Caro Dr is listed for sale at 755,000. The Residential - Single Family property has 3 bedrooms, 2 Full Bathrooms, 2461 square feet, and was built in 2026. The lot size is 20778.1 Square feet.[[500]]LAKEFRONT LIVING AT ITS BEST! This newly completed home sits on a spacious 1-acre lot with breathtaking lake views and a desirable lakeside location with land leased back from the SRA. Located in a gated community, this property offers the perfect blend of privacy, comfort, and outdoor recreation. Step inside to a bright, open-concept floor plan designed for effortless living and entertaining. The spacious kitchen features a huge center island, granite countertops, and a large pantry with abundant storage. The living area showcases vaulted ceilings and a cozy fireplace, creating an inviting space to relax and enjoy the views. The home offers 3 bedrooms and 2 bathrooms, including a spacious primary suite with a soaking tub, separate shower, his-and-her vanities, and walk-in closets. Step outside to the oversized covered patio overlooking the lakethe perfect spot for morning coffee, evening sunsets, or entertaining family and friends. The gated community features a private boat ramp and underground utilities, with easy access to boating, fishing, and all the recreational opportunities the lake has to offer. Conveniently located approximately 45 minutes from Rockwall and Terrell, this lakefront retreat offers a peaceful escape while keeping you within reach of nearby amenities. Come experience lake living, wide-open spaces, and the comfort of a brand-new home!
LAKEFRONT LIVING AT ITS BEST! This newly completed home sits on a spacious 1-acre lot with breathtaking lake views and a desirable lakeside location with land leased back from the SRA. Located in a gated community, this property offers the perfect blend of privacy, comfort, and outdoor recreation. Step inside to a bright, open-concept floor plan designed for effortless living and entertaining. The spacious kitchen features a huge center island, granite countertops, and a large pantry with abundant storage. The living area showcases vaulted ceilings and a cozy fireplace, creating an inviting space to relax and enjoy the views. The home offers 3 bedrooms and 2 bathrooms, including a spacious primary suite with a soaking tub, separate shower, his-and-her vanities, and walk-in closets. Step outside to the oversized covered patio overlooking the lake—the perfect spot for morning coffee, evening sunsets, or entertaining family and friends. The gated community features a private boat ramp and underground utilities, with easy access to boating, fishing, and all the recreational opportunities the lake has to offer. Conveniently located approximately 45 minutes from Rockwall and Terrell, this lakefront retreat offers a peaceful escape while keeping you within reach of nearby amenities. Come experience lake living, wide-open spaces, and the comfort of a brand-new home!
Dishwasher, Disposal, Electric Cooktop, Electric Oven, Electric Water Heater, Microwave, Refrigerator
Security System
Smoke Detector(s)
Interior
Cable TV Available, Chandelier, Decorative Lighting, Eat-in Kitchen, Granite Counters, High Speed Internet Available, Kitchen Island, Open Floorplan, Pantry, Vaulted Ceiling(s), Walk-In Closet(s)
Additional Parking, Concrete, Driveway, Garage, Garage Faces Front, Kitchen Level, On Street
Parking Space
Garage 2 / Carport 0 / Total Covered 2
Fencing
None
Porch
Covered
Easements
Utilities
Utility
All Weather Road,Cable Available,City Sewer,City Water,Community Mailbox,Concrete,Electricity Connected,Sewer Tap Fee Paid,Underground Utilities,Water Tap Fee Paid
Disclaimer: Lot configuration and dimensions are estimates, not based on personal knowledge and come from a third party (Digital Map Products); therefore, you should not rely on the estimates and perform independent confirmation as to their accuracy
View neighborhood information
Ready to Sell your Home?
Request a complimentary home selling analysis featuring recently sold properties, market trends, home valuations and a personalized market update.
School information is computer generated and may not be accurate or current. Buyer must independently verify and confirm enrollment. Please contact the school district to determine the schools to which this property is zoned.










 Just listed
 Currency converter








 Share
Share


 Erase note
 You currently have no custom folders