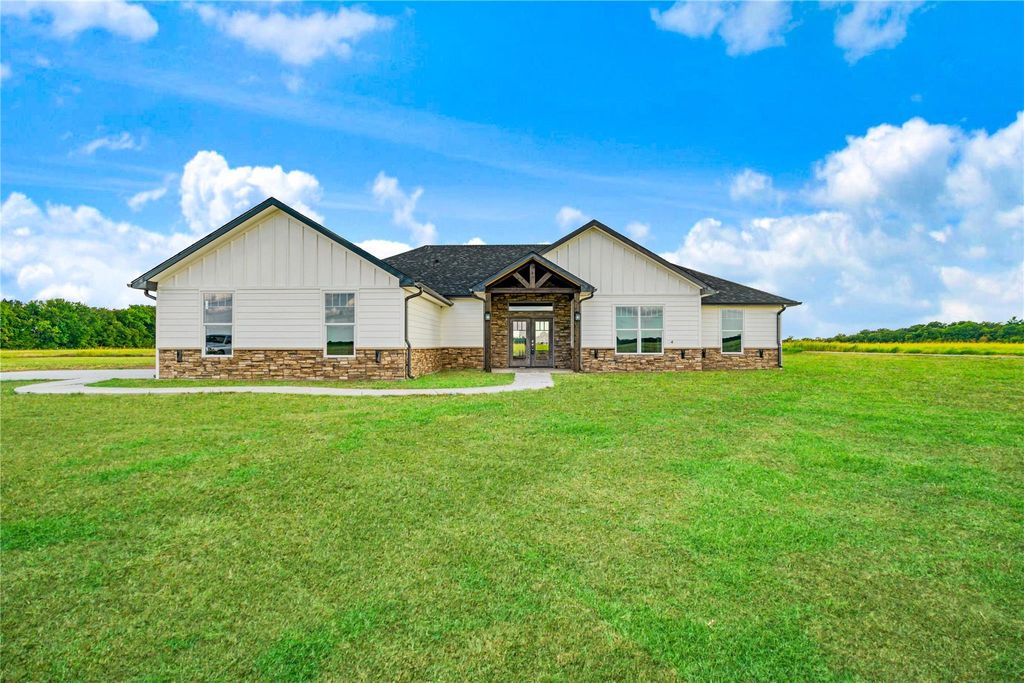
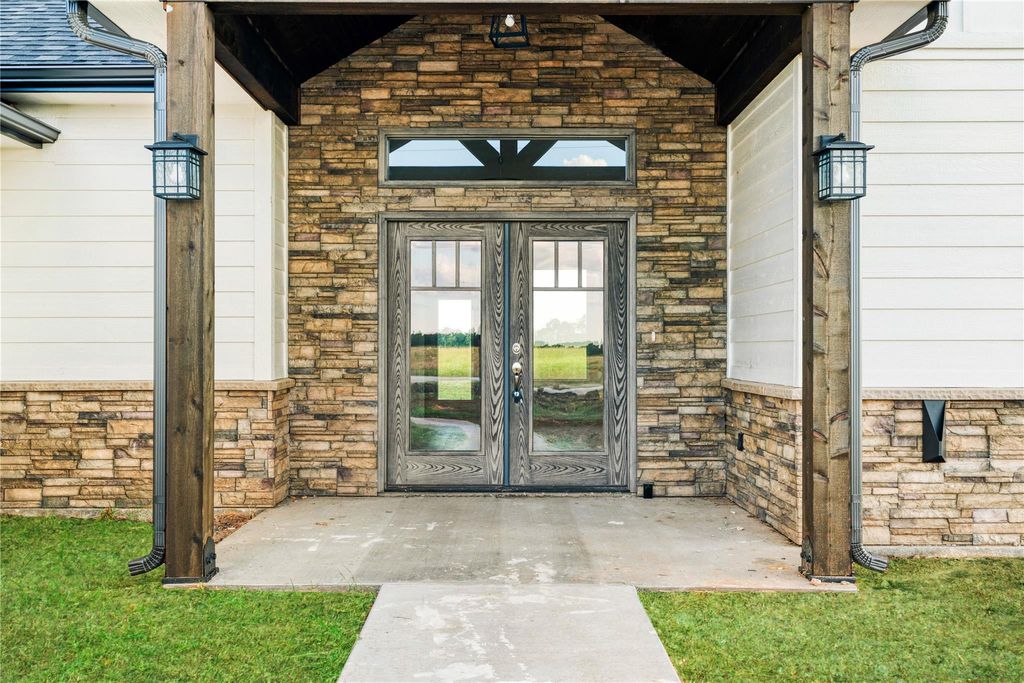
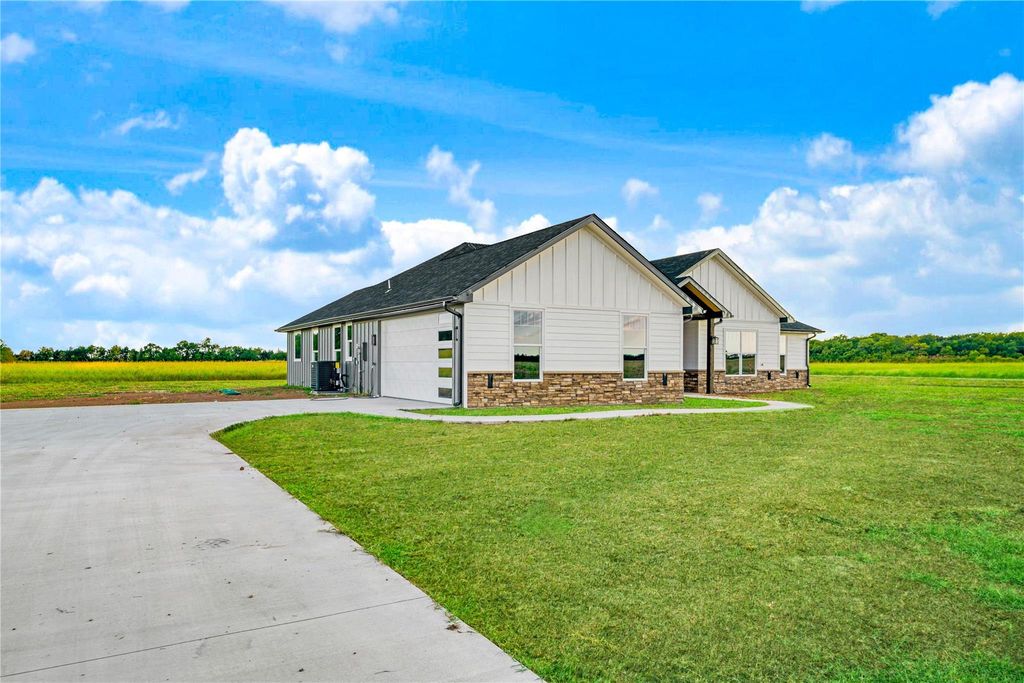
[[800]]451 County Road 26850 is listed for sale at 449,000. The Residential - Single Family property has 4 bedrooms, 2 Full Bathrooms, 1 Half Bathroom, 2300 square feet, and was built in 2026. The lot size is 54885.6 Square feet.[[500]]Seller will include new refrigerator if buyer contracts in September!! Beautiful NEW construction 2,300 sqft home sitting on a spacious 1.26 acre lot. Located in desirable Chisum ISD, 15 miles from Paris, 20 miles from Bonham only 15 miles from the new Bois DArc Lake! With 4 bedrooms, 2 a half baths a split-master floor plan, there is plenty of room for everyone! Walk in the front doors to an inviting living room featuring a vaulted ceiling, stone fireplace built-in cabinets. The open kitchen is a chefs dream with custom walnut cabinetry, elegant quartz countertops, tile backsplash walk-in pantry. The private primary suite offers a double vanity, quartz shower, garden tub, walk-in closet built-in shelving. 3 additional bedrooms provide room for family, guests or hobbies. One bedroom has a built-in desk making it an ideal home office. The garage is thoughtfully finished with hooks a storage closet, and the laundry room half bath are conveniently located right as you walk in from the garage. Step outside onto the large covered back porch, perfect for enjoying morning coffee, outdoor dining or relaxing at the end of the day. All you have to do is move in!!
Seller will include new refrigerator if buyer contracts in September!! Beautiful NEW construction 2,300 sqft home sitting on a spacious 1.26 acre lot. Located in desirable Chisum ISD, 15 miles from Paris, 20 miles from Bonham & only 15 miles from the new Bois D'Arc Lake! With 4 bedrooms, 2 & a half baths & a split-master floor plan, there is plenty of room for everyone! Walk in the front doors to an inviting living room featuring a vaulted ceiling, stone fireplace & built-in cabinets. The open kitchen is a chef's dream with custom walnut cabinetry, elegant quartz countertops, tile backsplash & walk-in pantry. The private primary suite offers a double vanity, quartz shower, garden tub, walk-in closet & built-in shelving. 3 additional bedrooms provide room for family, guests or hobbies. One bedroom has a built-in desk making it an ideal home office. The garage is thoughtfully finished with hooks & a storage closet, and the laundry room & half bath are conveniently located right as you walk in from the garage. Step outside onto the large covered back porch, perfect for enjoying morning coffee, outdoor dining or relaxing at the end of the day. All you have to do is move in!!
Disclaimer: Lot configuration and dimensions are estimates, not based on personal knowledge and come from a third party (Digital Map Products); therefore, you should not rely on the estimates and perform independent confirmation as to their accuracy
View neighborhood information
Ready to Sell your Home?
Request a complimentary home selling analysis featuring recently sold properties, market trends, home valuations and a personalized market update.
School information is computer generated and may not be accurate or current. Buyer must independently verify and confirm enrollment. Please contact the school district to determine the schools to which this property is zoned.










 Currency converter








 Share
Share


 Erase note
 You currently have no custom folders