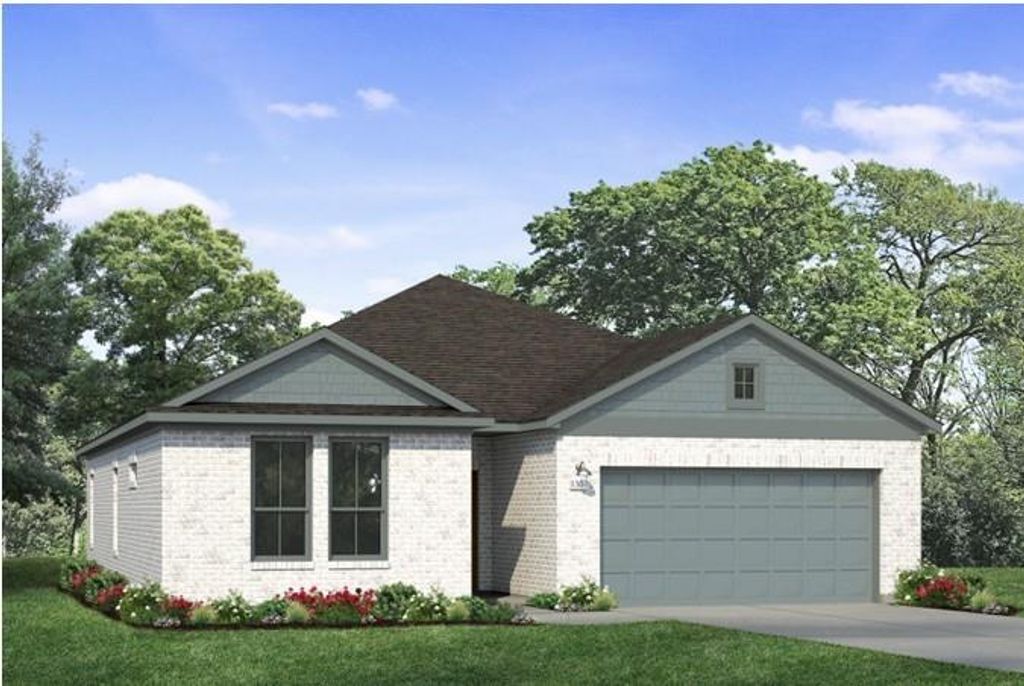
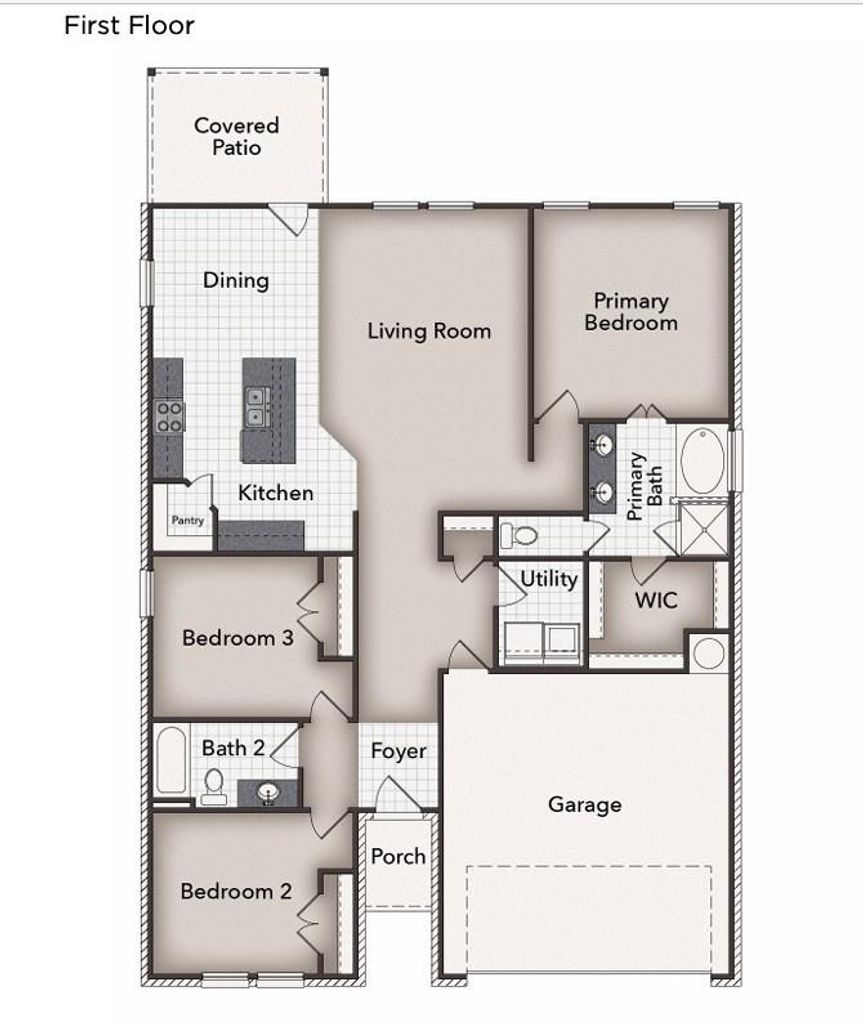
[[800]]2024 Water Thistle Way is listed for sale at 286,990. The Single-Family property has 3 bedrooms, 2 Full Bathrooms, 1551 square feet, and was built in 2026. The lot size is 6227 Square feet.[[500]]Welcome home to 2024 Water Thistle Way located in the vibrant Grand Magnolia community. Enjoy wood-look vinyl flooring through the main living areas, abundant natural lighting, and bright white cabinets throughout. The heart of the home can be found in the kitchen which features a center island, corner pantry, 42-inch upper cabinets, Miami White Silestone countertops, and stainless steel appliances with a gas range. Beside the kitchen, a cozy dining area offers a bright and inviting space for casual meals and conversation. Retreat to the primary suite and enjoy a spacious walk-in closet, dual vanity, walk-in shower, and a separate garden tub to soak the day away. Other amazing highlights include ceiling fans in the living and primary, front gutters, and a rear covered patio perfect for enjoying the Texas outdoors. Grand Magnolia offers resort-style living in Magnolia with exceptional amenities, convenient access to FM 1488 and Hwy 249, and a vibrant community atmosphere.
Welcome home to 2024 Water Thistle Way located in the vibrant Grand Magnolia community. Enjoy wood-look vinyl flooring through the main living areas, abundant natural lighting, and bright white cabinets throughout. The heart of the home can be found in the kitchen which features a center island, corner pantry, 42-inch upper cabinets, Miami White Silestone countertops, and stainless steel appliances with a gas range. Beside the kitchen, a cozy dining area offers a bright and inviting space for casual meals and conversation. Retreat to the primary suite and enjoy a spacious walk-in closet, dual vanity, walk-in shower, and a separate garden tub to soak the day away. Other amazing highlights include ceiling fans in the living and primary, front gutters, and a rear covered patio perfect for enjoying the Texas outdoors. Grand Magnolia offers resort-style living in Magnolia with exceptional amenities, convenient access to FM 1488 and Hwy 249, and a vibrant community atmosphere.
Disclaimer: Lot configuration and dimensions are estimates, not based on personal knowledge and come from a third party (Digital Map Products); therefore, you should not rely on the estimates and perform independent confirmation as to their accuracy
View neighborhood information
Ready to Sell your Home?
Request a complimentary home selling analysis featuring recently sold properties, market trends, home valuations and a personalized market update.
School information is computer generated and may not be accurate or current. Buyer must independently verify and confirm enrollment. Please contact the school district to determine the schools to which this property is zoned.











 New construction
 Currency converter








 Share
Share


 Erase note
 You currently have no custom folders