

Premium Content such as Sold Prices, Property History Reports and Saved Searches.
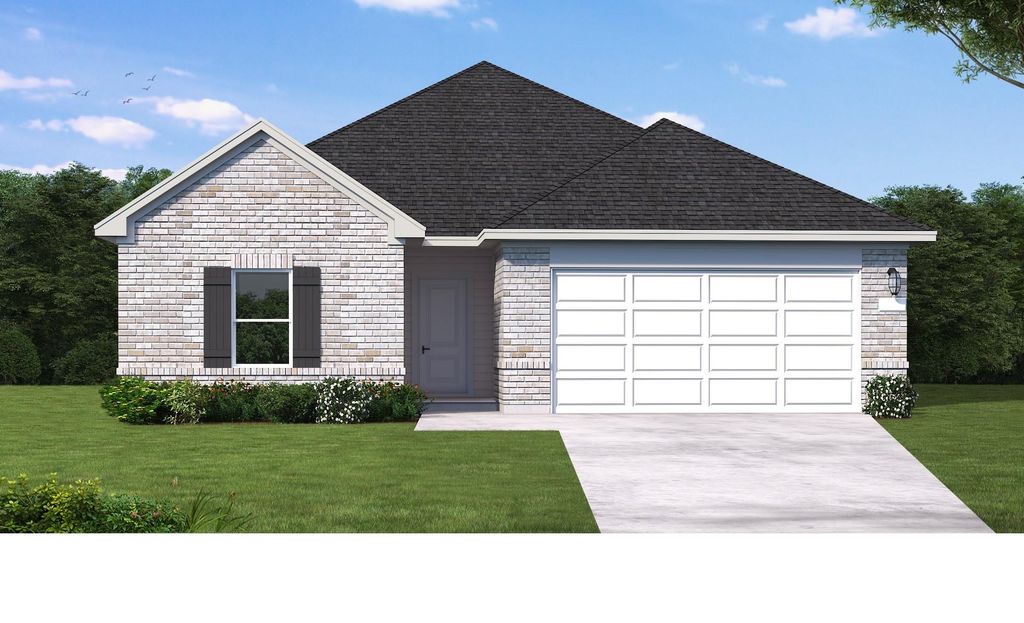
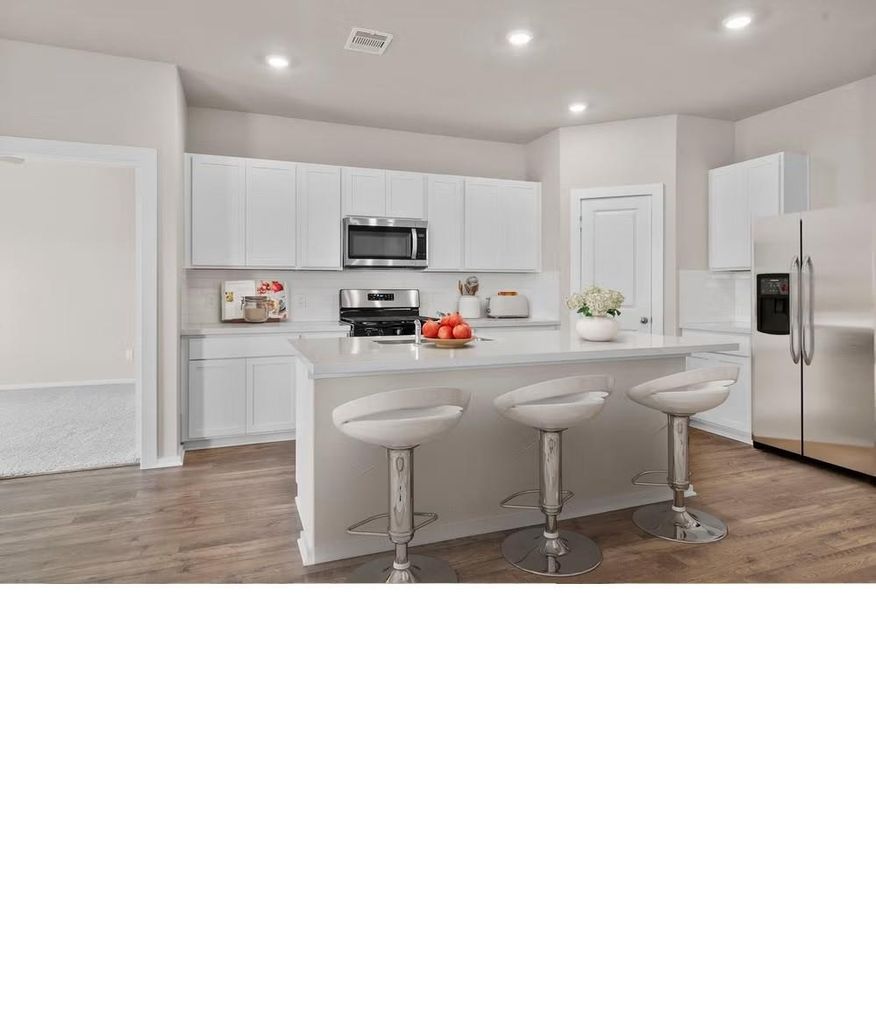
Discover the Upton floor plan, a beautifully designed one-story new construction home offering 2,024 total sq. ft. on a premium corner lot. This home features 4 bedrooms, 3 full bathrooms, and a 2-car garage, creating a functional layout ideal for everyday living and entertaining. This home features high ceilings and an open living area filled with natural light. The kitchen is enhanced by a big pantry and flows seamlessly into the main living spaces. Enjoy the durability and curb appeal of 4 sided brick and unwind outdoors on the covered patio, perfect for relaxing evenings and gatherings.

Check out assigned and nearby schools along with their detailed ratings and essential information to help you make informed decisions.








 New construction
 Just listed
 Currency converter








 Share
Share


 Erase note
 You currently have no custom folders