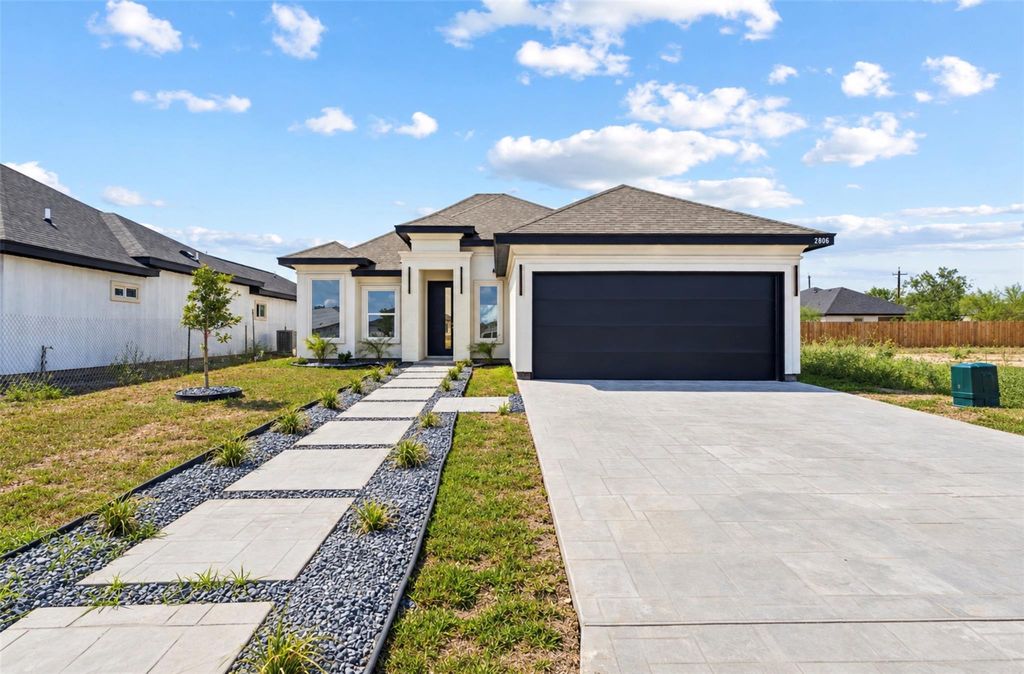
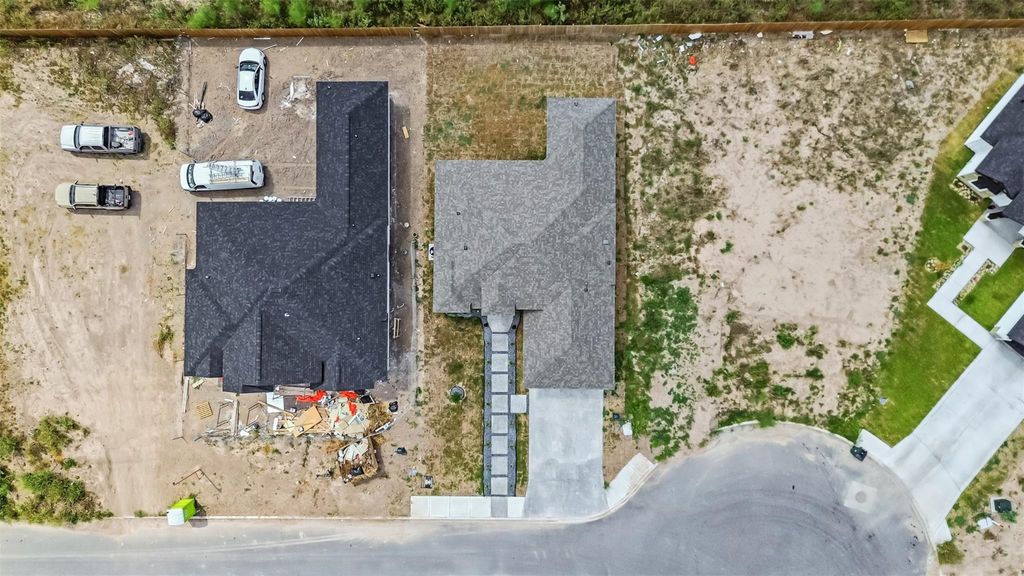
[[800]]2806 E Retama Ave is listed for sale at 254,900. The Residential - Single Family property has 3 bedrooms, 2 Full Bathrooms, 1330 square feet, and was built in 2026. The lot size is 5988 Square feet.[[500]]Modern design meets move-in-ready living in this beautifully finished 3-bedroom, 2-bath home in Hidalgo. Step inside to a bright, open-concept layout enhanced by high ceilings, decorative lighting, and a clean contemporary color palette. The kitchen serves as the heart of the home with quartz countertops, generous cabinetry, modern fixtures, included appliances, and an oversized island that flows seamlessly into the living and dining areas.Thoughtful finishes continue throughout, including sleek tile flooring, stylish gold accents, and beautifully designed bathrooms featuring modern cabinetry and a striking walk-in shower. One feature that truly sets this home apart is the 2-car garagea rare find in this price rangeoffering added parking, storage, and everyday convenience.Outside, the modern stucco exterior, contemporary architectural details, and fully developed landscaping give the property a finished feel from the moment you arrive. With its combination of style, functionality, and completed finishes, this home is truly move-in ready and waiting for its next owner.
Modern design meets move-in-ready living in this beautifully finished 3-bedroom, 2-bath home in Hidalgo. Step inside to a bright, open-concept layout enhanced by high ceilings, decorative lighting, and a clean contemporary color palette. The kitchen serves as the heart of the home with quartz countertops, generous cabinetry, modern fixtures, included appliances, and an oversized island that flows seamlessly into the living and dining areas.
Thoughtful finishes continue throughout, including sleek tile flooring, stylish gold accents, and beautifully designed bathrooms featuring modern cabinetry and a striking walk-in shower. One feature that truly sets this home apart is the 2-car garage—a rare find in this price range—offering added parking, storage, and everyday convenience.
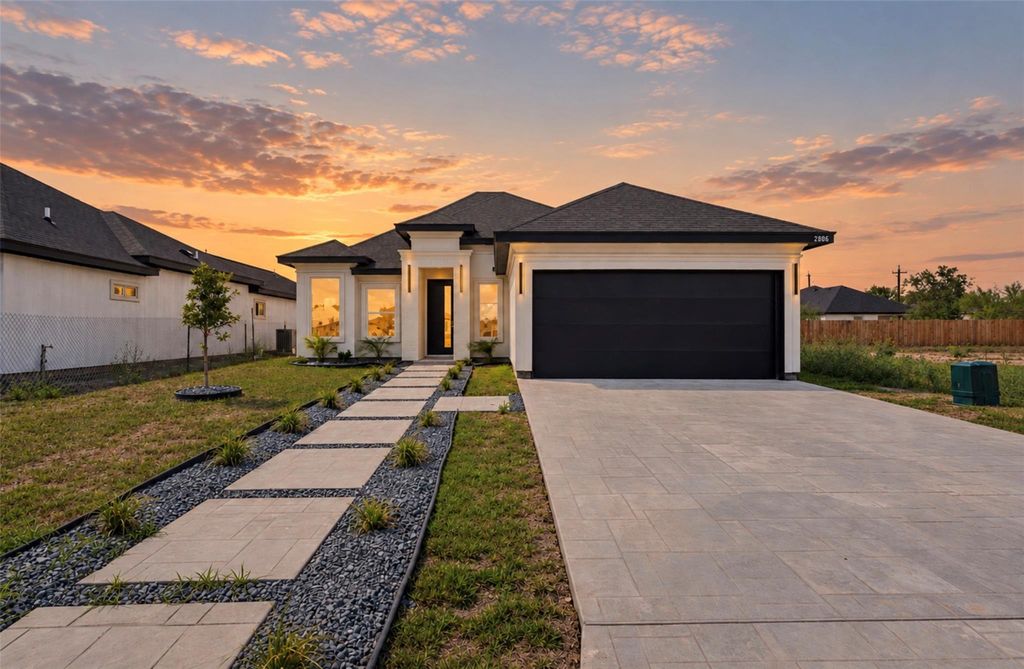
Outside, the modern stucco exterior, contemporary architectural details, and fully developed landscaping give the property a finished feel from the moment you arrive. With its combination of style, functionality, and completed finishes, this home is truly move-in ready and waiting for its next owner.
Disclaimer: Lot configuration and dimensions are estimates, not based on personal knowledge and come from a third party (Digital Map Products); therefore, you should not rely on the estimates and perform independent confirmation as to their accuracy
View neighborhood information
Ready to Sell your Home?
Request a complimentary home selling analysis featuring recently sold properties, market trends, home valuations and a personalized market update.
School information is computer generated and may not be accurate or current. Buyer must independently verify and confirm enrollment. Please contact the school district to determine the schools to which this property is zoned.










 Just listed
 Currency converter








 Share
Share


 Erase note
 You currently have no custom folders