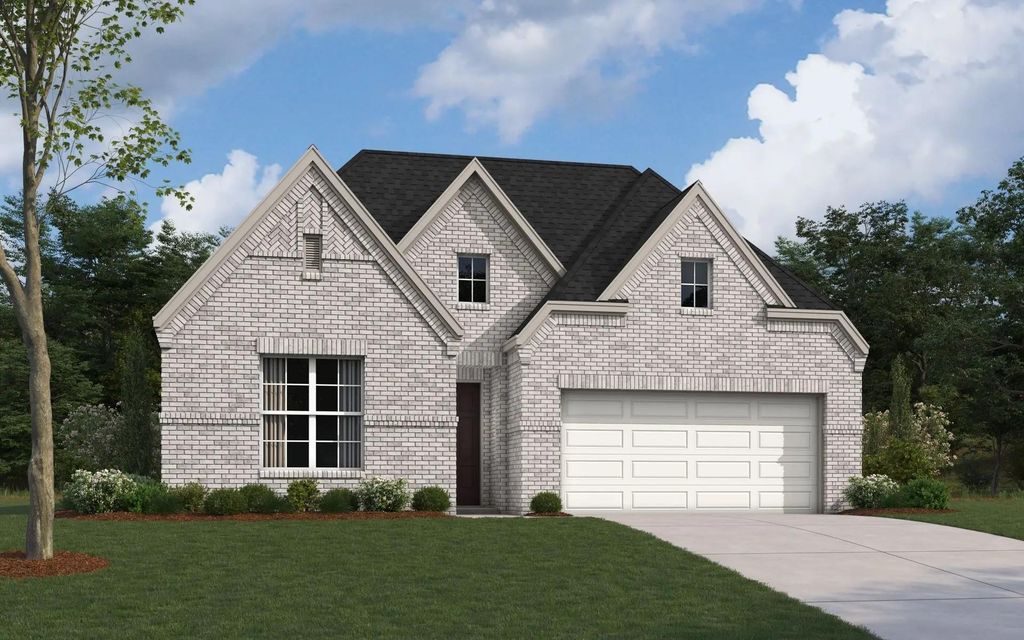
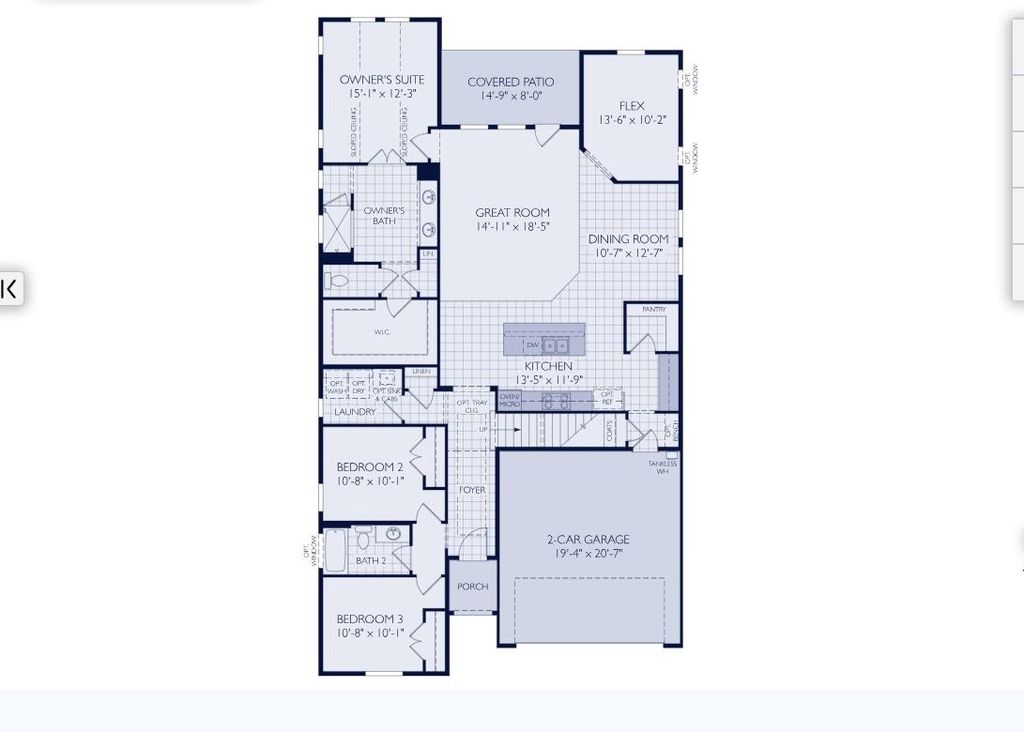
17321 Oxborough Dr is listed for sale at $ 444,359. The Residential - Single Family property has 3 bedrooms, 2 Full Bathrooms, 2063 square feet and was built in 2025. The lot size is 0.14 Acres. BRMLS 21334641 - Built by William Ryan Homes - October 2026 completion ~ Discover modern living at its finest in this energy - efficient home, offering just over 2,000 square feet of well - designed space. With 3 spacious bedrooms and a highly functional layout, this home blends comfort, style, and flexibility for the way you live today. The open floor plan features a large great room that flows seamlessly into the dining area—ideal for both everyday living and effortless entertaining. Natural light pours in through oversized windows, accentuating the home’s clean lines and contemporary finishes. The private owner’s suite is thoughtfully positioned at the back of the home for maximum privacy and tranquility. It features a generous walk - in closet and a spa - inspired en - suite bath, creating the perfect retreat. A versatile flex room, also located at the rear of the home, offers endless possibilities—perfect as a home office, creative space, or guest room. The home includes two additional bedrooms, ideal for family, guests, or additional work - from - home needs. A two - car garage offers built - in storage space, providing practical solutions for tools, outdoor gear, or seasonal items. With its modern layout, flexible living spaces, and energy - saving features, this home delivers exceptional value and comfort in a stylish, open - concept design.
MLS# 21334641 - Built by William Ryan Homes - October 2026 completion ~ Discover modern living at its finest in this energy - efficient home, offering just over 2,000 square feet of well - designed space. With 3 spacious bedrooms and a highly functional layout, this home blends comfort, style, and flexibility for the way you live today. The open floor plan features a large great room that flows seamlessly into the dining area—ideal for both everyday living and effortless entertaining. Natural light pours in through oversized windows, accentuating the home's clean lines and contemporary finishes. The private owner's suite is thoughtfully positioned at the back of the home for maximum privacy and tranquility. It features a generous walk - in closet and a spa - inspired en - suite bath, creating the perfect retreat. A versatile flex room, also located at the rear of the home, offers endless possibilities—perfect as a home office, creative space, or guest room. The home includes two additional bedrooms, ideal for family, guests, or additional work - from - home needs. A two - car garage offers built - in storage space, providing practical solutions for tools, outdoor gear, or seasonal items. With its modern layout, flexible living spaces, and energy - saving features, this home delivers exceptional value and comfort in a stylish, open - concept design.
City Sewer,City Water,Community Mailbox,Curbs,Individual Gas Meter,Individual Water Meter,MUD Water,Outside City Limits,Underground Utilities,Unincorporated
Area Pool
Yes
Exterior
Covered Patio/Porch
Extra details you may need to know
Dwelling Type
Single Detached
Community Features
Club House,Community Pool,Greenbelt,Jogging Path/Bike Path,Park,Playground
Disclaimer: Lot configuration and dimensions are estimates, not based on personal knowledge and come from a third party (Digital Map Products); therefore, you should not rely on the estimates and perform independent confirmation as to their accuracy
Ready to Sell your Home?
Request a complimentary home selling analysis featuring recently sold properties, market trends, home valuations and a personalized market update.
School information is computer generated and may not be accurate or current. Buyer must independently verify and confirm enrollment. Please contact the school district to determine the schools to which this property is zoned.










 Just listed
 Currency converter








 Share
Share


 Erase note
 You currently have no custom folders