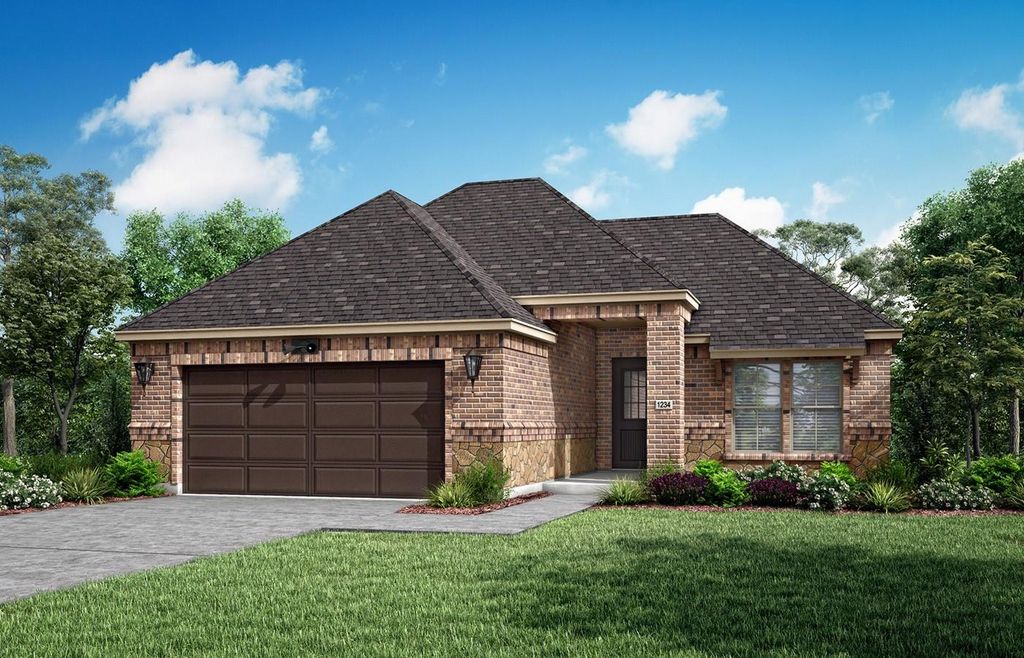
2509 Cielo Dr is listed for sale at $ 467,990. The Residential - Townhouse property has 2 bedrooms, 2 Full Bathrooms, 1650 square feet and was built in 2026. MLS 21332291 - Built by Ladera Living - Apr 2027 completion! ~ The Salerno , Make It Yours Before It’s Complete Now is the perfect time to make the Salerno your own. Recently released, this thoughtfully designed single-story home gives you the opportunity to personalize many of the finishes and design selections before construction is complete – creating a home that reflects your style without the wait of building from the ground up. With 2 bedrooms, 2 bathrooms, a 2-car garage, and 1,650 square feet, the Salerno offers the perfect balance of comfort and convenience. The open-concept kitchen, dining, and living areas create a bright, welcoming space for everyday living and entertaining, while elegant box ceilings add architectural character throughout the main living area. The private primary suite features a spacious walk-in closet with direct access to the laundry room, making daily routines feel effortless. A separate guest bedroom and full bath provide privacy for family and friends, while the mudroom with a built-in bench helps keep everything organized. This is a rare opportunity to enjoy the shorter timeline of a Quick Move-In home while still selecting many of the finishes that make it uniquely yours. Don’t miss your chance to personalize the Salerno and start your next chapter in a home designed around the way you live. 2 Bedrooms , 2 Bathrooms , 2-Car Garage , 1,650 Sq. Ft.
MLS# 21332291 - Built by Ladera Living - Apr 2027 completion! ~ The Salerno , Make It Yours Before It’s Complete Now is the perfect time to make the Salerno your own. Recently released, this thoughtfully designed single-story home gives you the opportunity to personalize many of the finishes and design selections before construction is complete – creating a home that reflects your style without the wait of building from the ground up. With 2 bedrooms, 2 bathrooms, a 2-car garage, and 1,650 square feet, the Salerno offers the perfect balance of comfort and convenience. The open-concept kitchen, dining, and living areas create a bright, welcoming space for everyday living and entertaining, while elegant box ceilings add architectural character throughout the main living area. The private primary suite features a spacious walk-in closet with direct access to the laundry room, making daily routines feel effortless. A separate guest bedroom and full bath provide privacy for family and friends, while the mudroom with a built-in bench helps keep everything organized. This is a rare opportunity to enjoy the shorter timeline of a Quick Move-In home while still selecting many of the finishes that make it uniquely yours. Don’t miss your chance to personalize the Salerno and start your next chapter in a home designed around the way you live. 2 Bedrooms , 2 Bathrooms , 2-Car Garage , 1,650 Sq. Ft.
Disclaimer: Lot configuration and dimensions are estimates, not based on personal knowledge and come from a third party (Digital Map Products); therefore, you should not rely on the estimates and perform independent confirmation as to their accuracy
Ready to Sell your Home?
If you like this property and are also considering selling your current home now, you may find out how. Request your home selling analysis report featuring Recently Sold, Market Analysis, Home Valuations, and Market Update.
School information is computer generated and may not be accurate or current. Buyer must independently verify and confirm enrollment. Please contact the school district to determine the schools to which this property is zoned.








 Just listed
 Currency converter








 Share
Share


 Erase note
 You currently have no custom folders