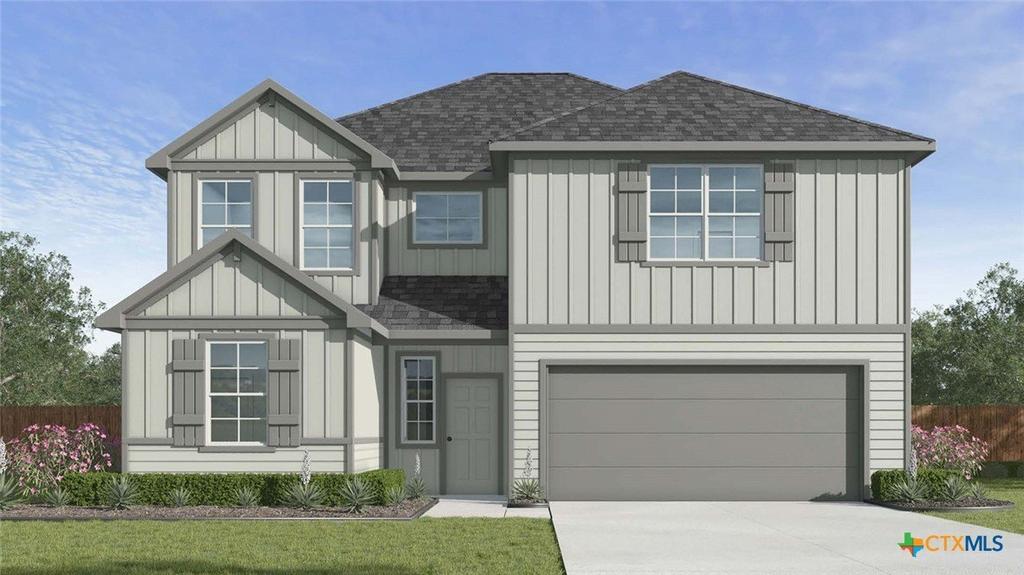
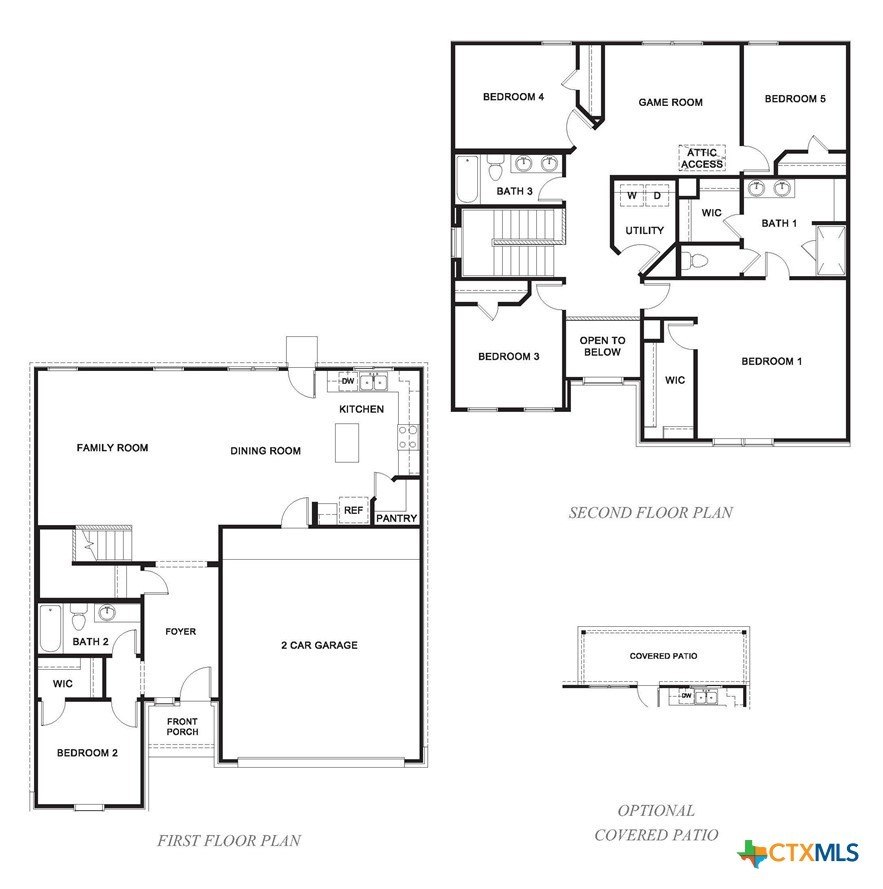
301 Clydesdale Lane is listed for sale at $ 306,725. The Single Family property has 5 bedrooms, 3 Full Bathrooms, 2346 square feet and was built in 2026. The lot size is 0.169 Acres. BRStep into the Prosper floorplan at Wildwood Estates in Nolanville, Texas is a 5-bedroom, 3-bathroom two-story home covering approximately 2,366 sq. ft. The 2-car garage ensures plenty of space for vehicles and storage. As you step inside the foyer, you will see one of the secondary bedrooms and a secondary bathroom before you enter into the heart of the home. The heart of the home is where you will find the open concept family room, dining room, and kitchen. The kitchen features beautiful flat panel birch cabinets, quartz countertops, and stainless-steel appliances. On the second floor you will find the other secondary bedrooms as well as the primary bedroom. The secondary bedrooms have carpeted flooring and as located near the laundry room and secondary bathroom. The primary bedroom has an attached bathroom with a spacious walk-in closet with plenty of room for storage. Like with all our homes, you’’ll never be too far from home with our smart home technology thoughtfully designed into every detail. Find security and control through the Qolsys panel, your phone, or voice and when you want to add additional smart home tech, easily integrate with Z-wave or Bluetooth technology. Come visit the Prosper floorplan today to find your new home!
Step into the Prosper floorplan at Wildwood Estates in Nolanville, Texas is a 5-bedroom, 3-bathroom two-story home covering approximately 2,366 sq. ft. The 2-car garage ensures plenty of space for vehicles and storage. As you step inside the foyer, you will see one of the secondary bedrooms and a secondary bathroom before you enter into the heart of the home. The heart of the home is where you will find the open concept family room, dining room, and kitchen. The kitchen features beautiful flat panel birch cabinets, quartz countertops, and stainless-steel appliances. On the second floor you will find the other secondary bedrooms as well as the primary bedroom. The secondary bedrooms have carpeted flooring and as located near the laundry room and secondary bathroom. The primary bedroom has an attached bathroom with a spacious walk-in closet with plenty of room for storage. Like with all our homes, you''ll never be too far from home with our smart home technology thoughtfully designed into every detail. Find security and control through the Qolsys panel, your phone, or voice and when you want to add additional smart home tech, easily integrate with Z-wave or Bluetooth technology. Come visit the Prosper floorplan today to find your new home!
Disclaimer: Lot configuration and dimensions are estimates, not based on personal knowledge and come from a third party (Digital Map Products); therefore, you should not rely on the estimates and perform independent confirmation as to their accuracy
Ready to Sell your Home?
If you like this property and are also considering selling your current home now, you may find out how. Request your home selling analysis report featuring Recently Sold, Market Analysis, Home Valuations, and Market Update.
School information is computer generated and may not be accurate or current. Buyer must independently verify and confirm enrollment. Please contact the school district to determine the schools to which this property is zoned.








 Just listed
 Currency converter








 Share
Share


 Erase note
 You currently have no custom folders