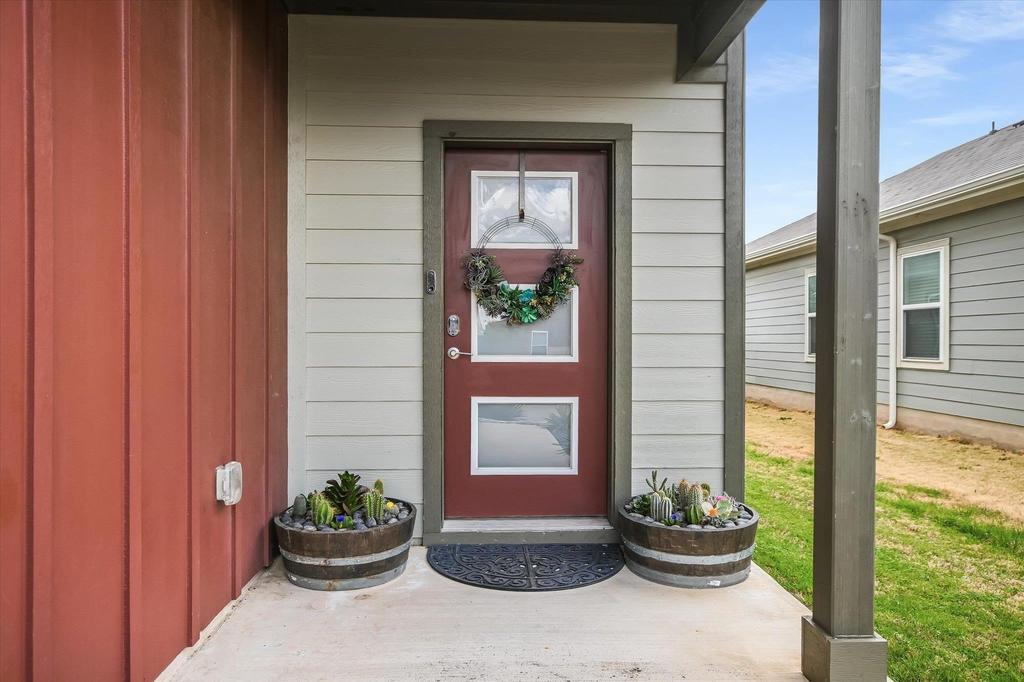
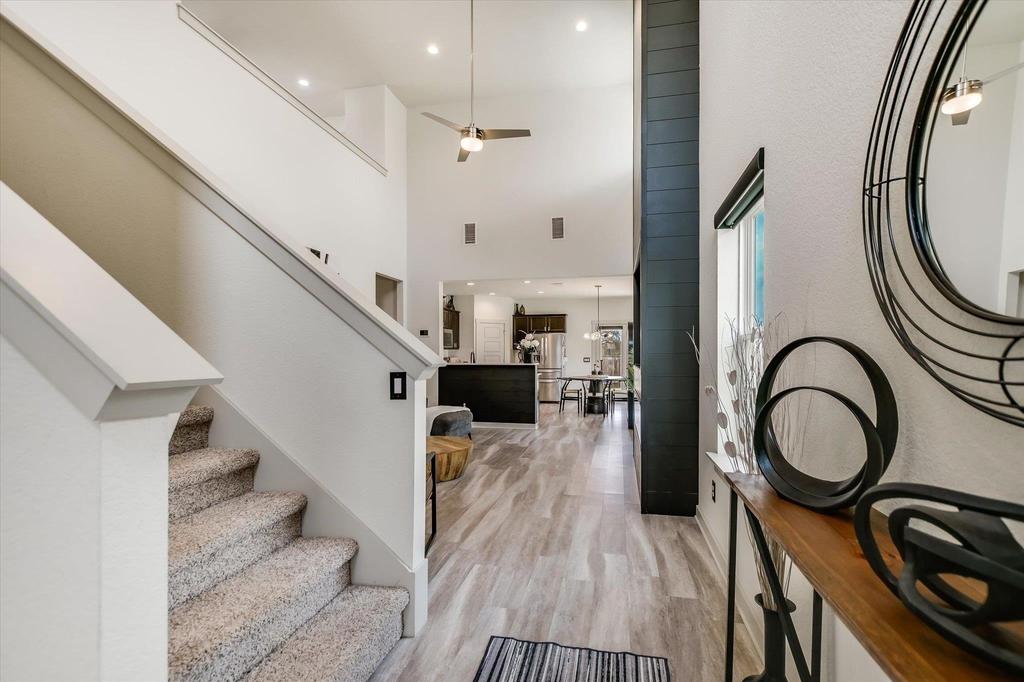
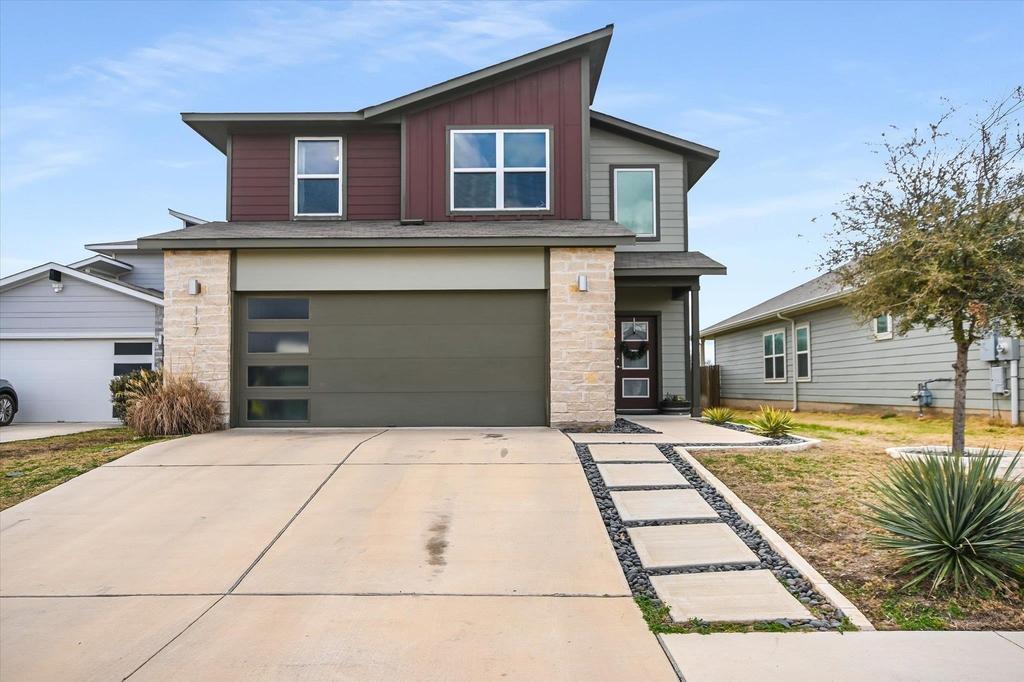
117 Deserti is listed for sale at $ 370,000. The Single Family property has 3 bedrooms, 2 Full Bathrooms, 1 Half Bathroom, 1952 square feet and was built in 2019. The lot size is 0.13 Acres. BRWell-maintained two-story home in the highly sought-after Wildleaf subdivision, zoned to Liberty Hill ISD. This 3-bedroom, 2.5-bathroom home features a desirable layout with the primary suite conveniently located on the main level. The light-filled living room offers a cozy fireplace and updated window treatments, creating a warm and inviting space. The kitchen is equipped with stainless steel appliances, gas range, pantry, and a dedicated dining area-ideal for everyday living and entertaining. A half bath for guests and a private laundry room are also located downstairs. The primary suite is tucked away for added privacy and includes an en-suite bathroom with double sinks, walk-in shower, and a spacious walk-in closet. Upstairs, you’’ll find two generously sized guest bedrooms, a full bathroom, and a versatile loft area that overlooks the main living room, adding an open and airy feel to the home. Additional highlights include a 2-car attached garage, owned solar panels for energy efficiency and low utility costs, and a location just around the corner from the community pool and playground, near a quiet cul-de-sac. Enjoy a low 2.2% tax rate, exceptional schools, and unbeatable convenience-just minutes from the new Costco and several exciting commercial developments!
Well-maintained two-story home in the highly sought-after Wildleaf subdivision, zoned to Liberty Hill ISD. This 3-bedroom, 2.5-bathroom home features a desirable layout with the primary suite conveniently located on the main level. The light-filled living room offers a cozy fireplace and updated window treatments, creating a warm and inviting space. The kitchen is equipped with stainless steel appliances, gas range, pantry, and a dedicated dining area-ideal for everyday living and entertaining. A half bath for guests and a private laundry room are also located downstairs. The primary suite is tucked away for added privacy and includes an en-suite bathroom with double sinks, walk-in shower, and a spacious walk-in closet. Upstairs, you''ll find two generously sized guest bedrooms, a full bathroom, and a versatile loft area that overlooks the main living room, adding an open and airy feel to the home. Additional highlights include a 2-car attached garage, owned solar panels for energy efficiency and low utility costs, and a location just around the corner from the community pool and playground, near a quiet cul-de-sac. Enjoy a low 2.2% tax rate, exceptional schools, and unbeatable convenience-just minutes from the new Costco and several exciting commercial developments!
Disclaimer: Lot configuration and dimensions are estimates, not based on personal knowledge and come from a third party (Digital Map Products); therefore, you should not rely on the estimates and perform independent confirmation as to their accuracy
Ready to Sell your Home?
If you like this property and are also considering selling your current home now, you may find out how. Request your home selling analysis report featuring Recently Sold, Market Analysis, Home Valuations, and Market Update.
School information is computer generated and may not be accurate or current. Buyer must independently verify and confirm enrollment. Please contact the school district to determine the schools to which this property is zoned.










 Just listed
 Currency converter





 Share
Share


 Erase note
 You currently have no custom folders