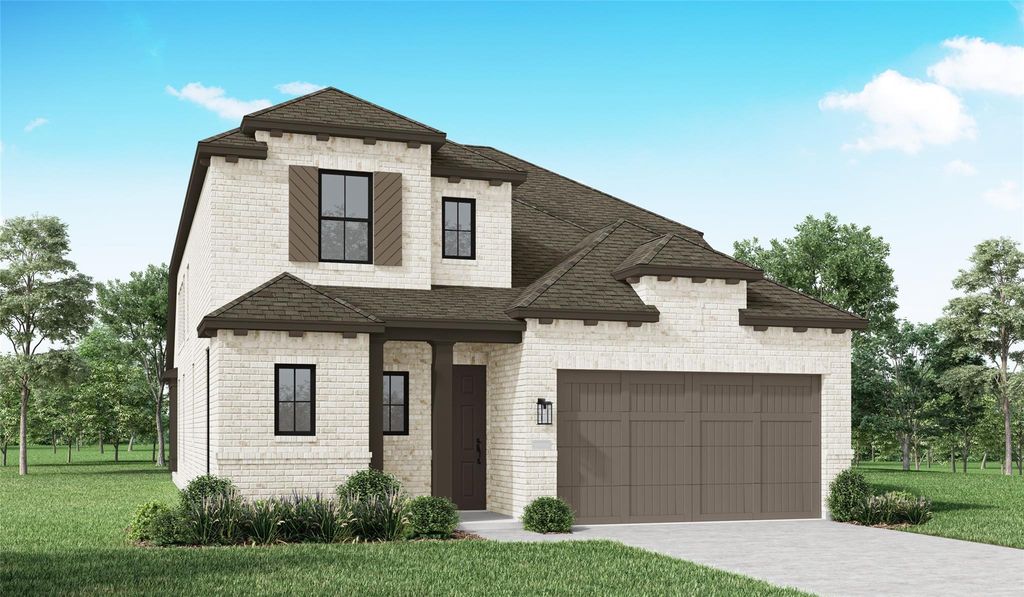
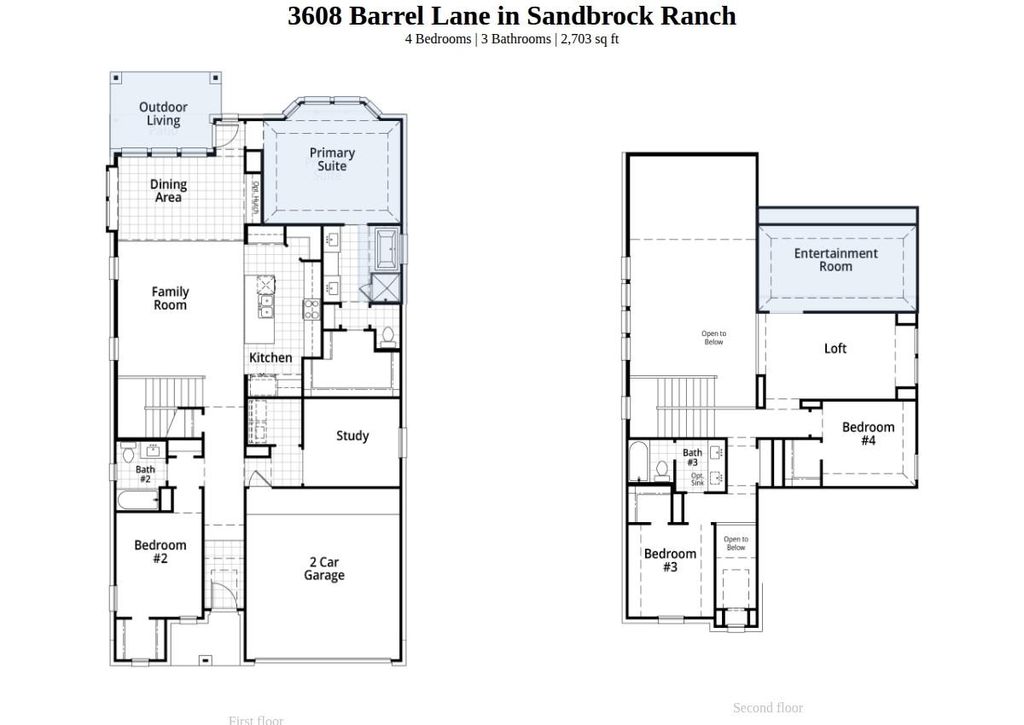
3608 Barrel Ln is listed for sale at $ 493,990. The Residential - Single Family property has 4 bedrooms, 3 Full Bathrooms, 2703 square feet and was built in 2026. The lot size is 0.125 Acres. BRStunning McLaren floor plan featuring 4 bedrooms, 3 full baths, a private study, game room, and media room. This highly desirable two-story home is filled with natural light thanks to abundant windows and offers an open, spacious layout ideal for modern living. The expansive kitchen is a true centerpiece, showcasing quartz countertops on the island and hutch, a built-in oven and microwave, and a 5-burner gas cooktop with convenient pot and pan drawers. A beautifully finished wood island with paneling on all four sides adds warmth and elegance. Wood flooring extends throughout the entry, extended entry, dining room, hallways, family room, garage entry, kitchen, and pantry. The primary suite includes a bay window extension, a luxurious freestanding tub with separate shower, and a mud pan in the primary shower. Additional highlights include extended outdoor living, upgraded white brick exterior, upgraded carpet and pad in all bedrooms, and thoughtfully designed spaces throughout. This home blends style, comfort, and functionality in one exceptional design.
Stunning McLaren floor plan featuring 4 bedrooms, 3 full baths, a private study, game room, and media room. This highly desirable two-story home is filled with natural light thanks to abundant windows and offers an open, spacious layout ideal for modern living. The expansive kitchen is a true centerpiece, showcasing quartz countertops on the island and hutch, a built-in oven and microwave, and a 5-burner gas cooktop with convenient pot and pan drawers. A beautifully finished wood island with paneling on all four sides adds warmth and elegance. Wood flooring extends throughout the entry, extended entry, dining room, hallways, family room, garage entry, kitchen, and pantry. The primary suite includes a bay window extension, a luxurious freestanding tub with separate shower, and a mud pan in the primary shower. Additional highlights include extended outdoor living, upgraded white brick exterior, upgraded carpet and pad in all bedrooms, and thoughtfully designed spaces throughout. This home blends style, comfort, and functionality in one exceptional design.
Central, ENERGY STAR/ACCA RSI Qualified Installation, Natural Gas
Appliances
Dishwasher, Disposal, Gas Cooktop, Gas Water Heater, Microwave, Tankless Water Heater, Vented Exhaust Fan
Interior
Cable TV Available, Decorative Lighting, Double Vanity, Eat-in Kitchen, High Speed Internet Available, Kitchen Island, Loft, Open Floorplan, Pantry, Vaulted Ceiling(s), Wainscoting, Walk-In Closet(s)
Exterior
Roof
Composition
Foundation
Slab
Private Pool
No
Exterior Type
Brick, Fiber Cement
Lot Description
Adjacent to Greenbelt, Cul-De-Sac, Interior Lot, Subdivision
Garage Size
20 X 20
Parking
Garage, Garage Double Door, Garage Faces Front
Parking Space
Garage 2 / Carport 0 / Total Covered 2
Fencing
Full
Porch
Covered
Utility
Community Mailbox,MUD Sewer,MUD Water,Underground Utilities
Disclaimer: Lot configuration and dimensions are estimates, not based on personal knowledge and come from a third party (Digital Map Products); therefore, you should not rely on the estimates and perform independent confirmation as to their accuracy
Ready to Sell your Home?
If you like this property and are also considering selling your current home now, you may find out how. Request your home selling analysis report featuring Recently Sold, Market Analysis, Home Valuations, and Market Update.
School information is computer generated and may not be accurate or current. Buyer must independently verify and confirm enrollment. Please contact the school district to determine the schools to which this property is zoned.








 Just listed
 Currency converter








 Share
Share


 Erase note
 You currently have no custom folders