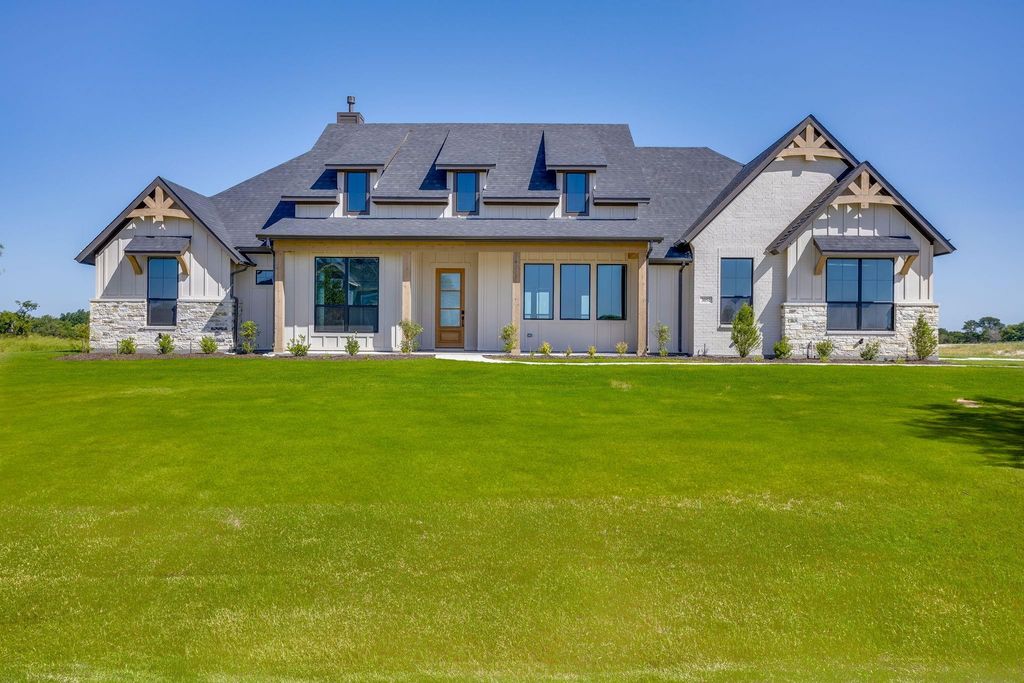
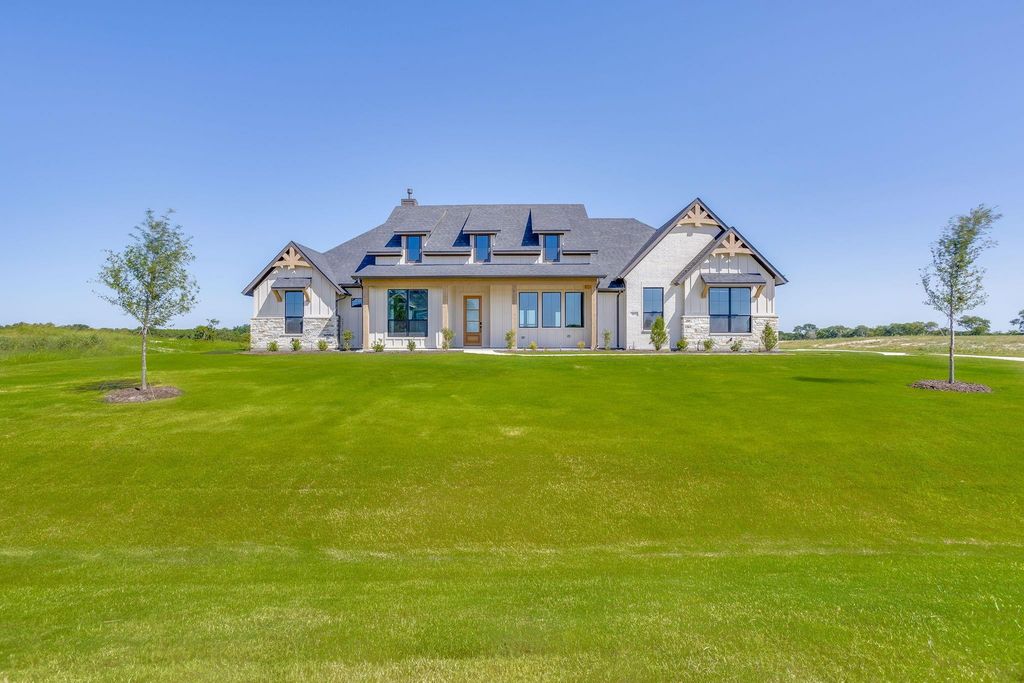
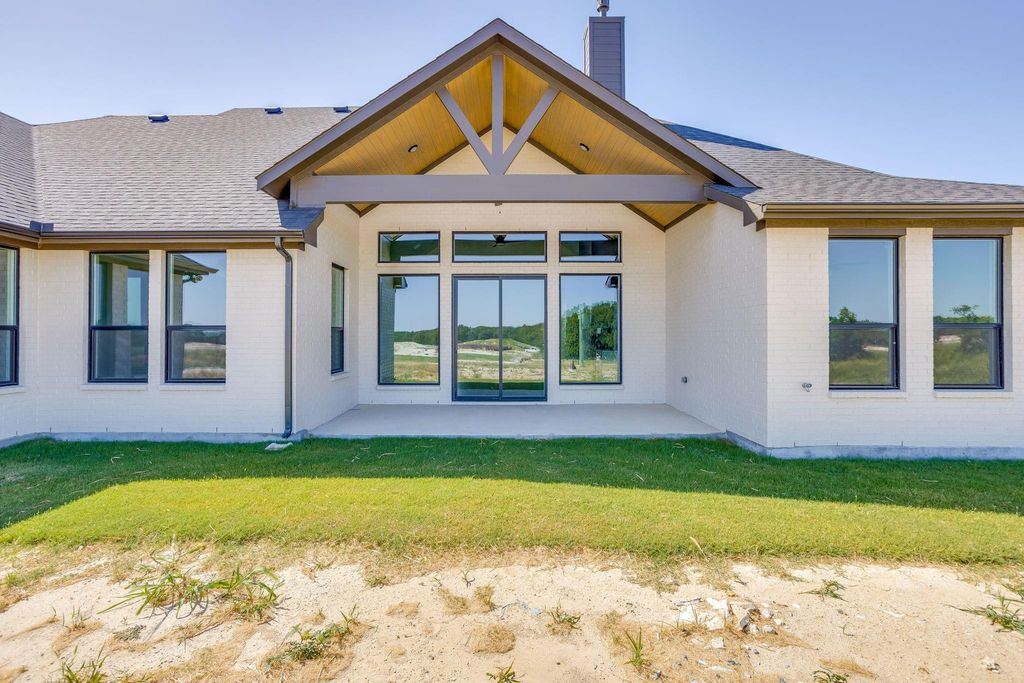
3051 Paradise Mountain Way is listed for sale at $ 737,126. The Residential - Single Family property has 4 bedrooms, 3 Full Bathrooms, 2996 square feet and was built in 2026. The lot size is 1.169 Acres. BRWelcome to 3051 Paradise Mountain Way, Waxahachie, TX 75167, where luxury, functionality, and modern farmhouse charm come together in this stunning Elmwood Homes Avery floor plan. This move-in ready spec home offers 2,996 square feet of thoughtfully designed living space featuring 4 bedrooms, 3 full bathrooms, a study, a spacious game room, and a 3-car garage. Designed with everyday living and entertaining in mind, the heart of the home is the expansive gourmet kitchen featuring double ovens, a gas cooktop, abundant cabinetry, and an oversized island. Just off the kitchen, you’ll love the large walk-in pantry with a convenient Costco door connecting directly to the garage, making unloading groceries easier than ever. The impressive vaulted family room creates an open, airy atmosphere and flows seamlessly to the vaulted covered patio, providing the perfect indoor-outdoor living space for relaxing or entertaining guests. The private primary suite is a true retreat, highlighted by a spa-inspired bathroom featuring a luxurious double walk-in shower. The split-bedroom layout, dedicated study, and upstairs game room provide flexibility for working from home, hosting guests, or creating additional living space to fit your lifestyle. Additional features include a propane package with a tankless water heater and gas cooktop, quality craftsmanship throughout, and the exceptional attention to detail Elmwood Homes is known for. If you’re looking for a beautifully designed, move-in ready home that combines style, comfort, and everyday convenience, this exceptional property is ready to welcome you home. Schedule your private showing today!
Welcome to 3051 Paradise Mountain Way, Waxahachie, TX 75167, where luxury, functionality, and modern farmhouse charm come together in this stunning Elmwood Homes Avery floor plan. This move-in ready spec home offers 2,996 square feet of thoughtfully designed living space featuring 4 bedrooms, 3 full bathrooms, a study, a spacious game room, and a 3-car garage. Designed with everyday living and entertaining in mind, the heart of the home is the expansive gourmet kitchen featuring double ovens, a gas cooktop, abundant cabinetry, and an oversized island. Just off the kitchen, you'll love the large walk-in pantry with a convenient Costco door connecting directly to the garage, making unloading groceries easier than ever. The impressive vaulted family room creates an open, airy atmosphere and flows seamlessly to the vaulted covered patio, providing the perfect indoor-outdoor living space for relaxing or entertaining guests. The private primary suite is a true retreat, highlighted by a spa-inspired bathroom featuring a luxurious double walk-in shower. The split-bedroom layout, dedicated study, and upstairs game room provide flexibility for working from home, hosting guests, or creating additional living space to fit your lifestyle. Additional features include a propane package with a tankless water heater and gas cooktop, quality craftsmanship throughout, and the exceptional attention to detail Elmwood Homes is known for. If you're looking for a beautifully designed, move-in ready home that combines style, comfort, and everyday convenience, this exceptional property is ready to welcome you home. Schedule your private showing today!
Dishwasher, Disposal, Gas Cooktop, Microwave, Tankless Water Heater
Interior
Cable TV Available, Eat-in Kitchen, Granite Counters, High Speed Internet Available, Kitchen Island, Open Floorplan, Pantry, Vaulted Ceiling(s), Walk-In Closet(s)
Disclaimer: Lot configuration and dimensions are estimates, not based on personal knowledge and come from a third party (Digital Map Products); therefore, you should not rely on the estimates and perform independent confirmation as to their accuracy
Ready to Sell your Home?
Request a complimentary home selling analysis featuring recently sold properties, market trends, home valuations and a personalized market update.
School information is computer generated and may not be accurate or current. Buyer must independently verify and confirm enrollment. Please contact the school district to determine the schools to which this property is zoned.










 Just listed
 Currency converter








 Share
Share


 Erase note
 You currently have no custom folders