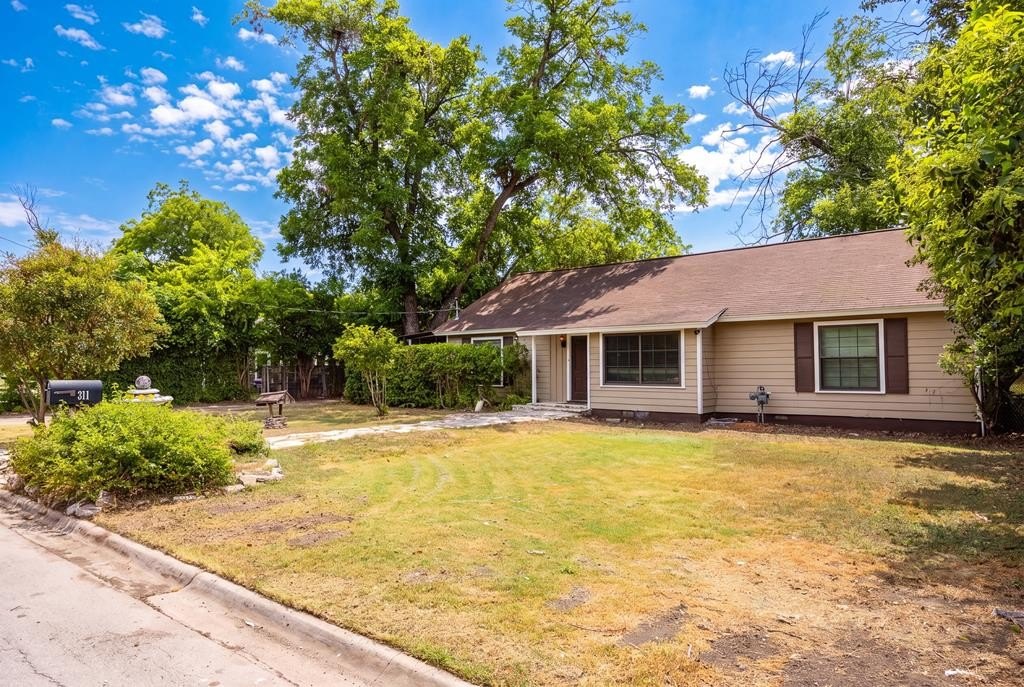
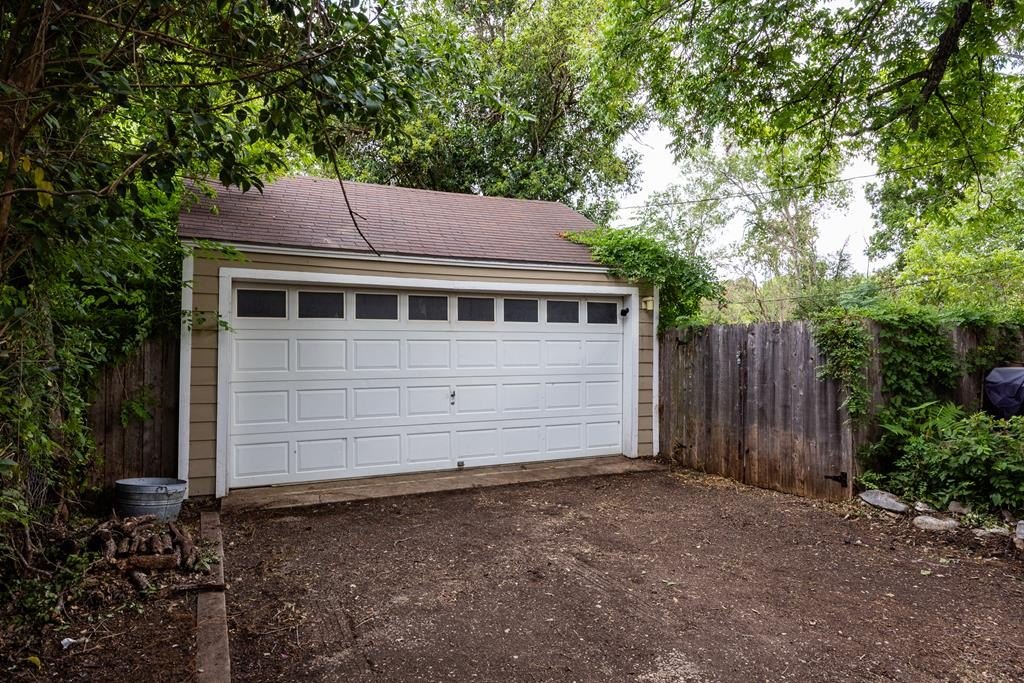
311 Spence St is listed for sale at $ 325,000. The Single Family property has 3 bedrooms, 2 Full Bathrooms, 1593 square feet and was built in 1955. The lot size is 0.583 Acres. BRCharming cottage-style home on an oversized, fully fenced 0.58-acre city lot. This well-maintained 3-bedroom, 2-bath home offers timeless character with thoughtful updates throughout. Recently installed Andersen windows provide energy efficiency and abundant natural light, while beautiful hardwood floors and a cozy ventless gas fireplace create a warm, inviting living space. The spacious covered patio is perfect for outdoor entertaining, grilling, or relaxing with family and friends. A full 2-car garage with and an attached storage room provide ample space for vehicles, hobbies, and equipment. The expansive backyard features a separate fenced garden area or dog run, offering endless possibilities for gardening, pets, or outdoor enjoyment. Major updates include electrical improvements, Hardy siding, plumbing updates (all 2016), and other improvements completed over the years while preserving the home’’s original charm. Ideally located near shopping, dining, schools, and medical facilities, this centrally located property is also within the highly desirable Tally ISD. Don’’t miss this opportunity to own a character-filled home on more than half an acre in the heart of Kerrville!
Charming cottage-style home on an oversized, fully fenced 0.58-acre city lot. This well-maintained 3-bedroom, 2-bath home offers timeless character with thoughtful updates throughout. Recently installed Andersen windows provide energy efficiency and abundant natural light, while beautiful hardwood floors and a cozy ventless gas fireplace create a warm, inviting living space. The spacious covered patio is perfect for outdoor entertaining, grilling, or relaxing with family and friends. A full 2-car garage with and an attached storage room provide ample space for vehicles, hobbies, and equipment. The expansive backyard features a separate fenced garden area or dog run, offering endless possibilities for gardening, pets, or outdoor enjoyment. Major updates include electrical improvements, Hardy siding, plumbing updates (all 2016), and other improvements completed over the years while preserving the home''s original charm. Ideally located near shopping, dining, schools, & medical facilities, this centrally located property is also within the highly desirable Tally ISD. Don''t miss this opportunity to own a character-filled home on more than half an acre in the heart of Kerrville!
Disclaimer: Lot configuration and dimensions are estimates, not based on personal knowledge and come from a third party (Digital Map Products); therefore, you should not rely on the estimates and perform independent confirmation as to their accuracy
Ready to Sell your Home?
If you like this property and are also considering selling your current home now, you may find out how. Request your home selling analysis report featuring Recently Sold, Market Analysis, Home Valuations, and Market Update.
School information is computer generated and may not be accurate or current. Buyer must independently verify and confirm enrollment. Please contact the school district to determine the schools to which this property is zoned.










 Just listed
 Currency converter








 Share
Share


 Erase note
 You currently have no custom folders