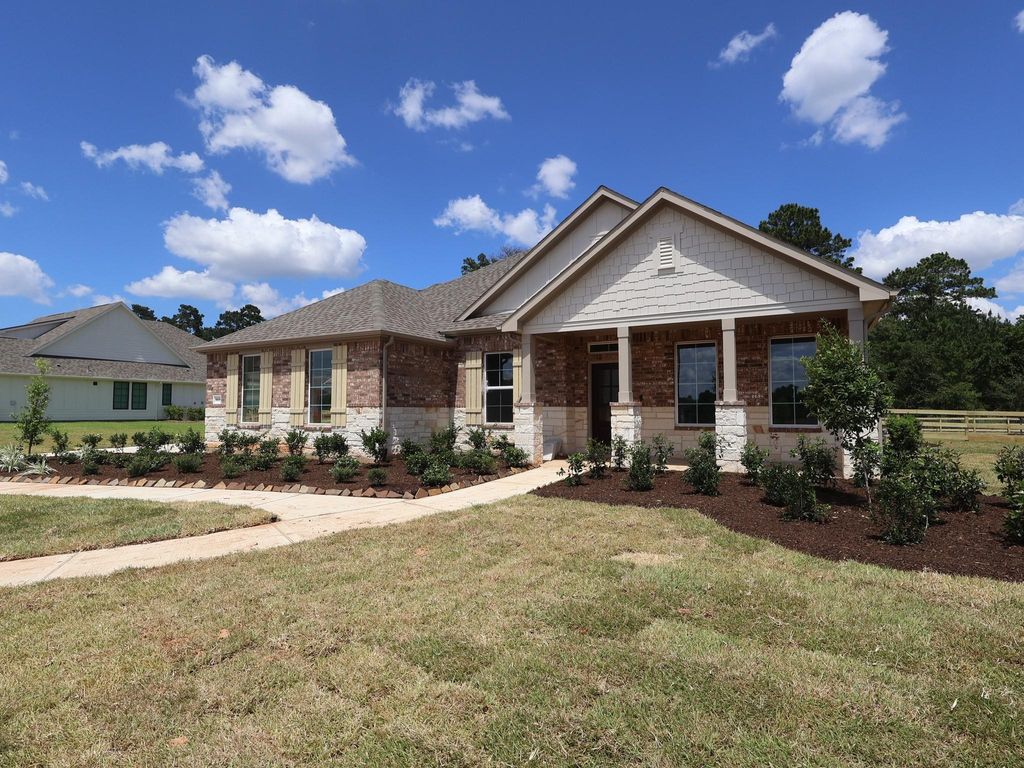
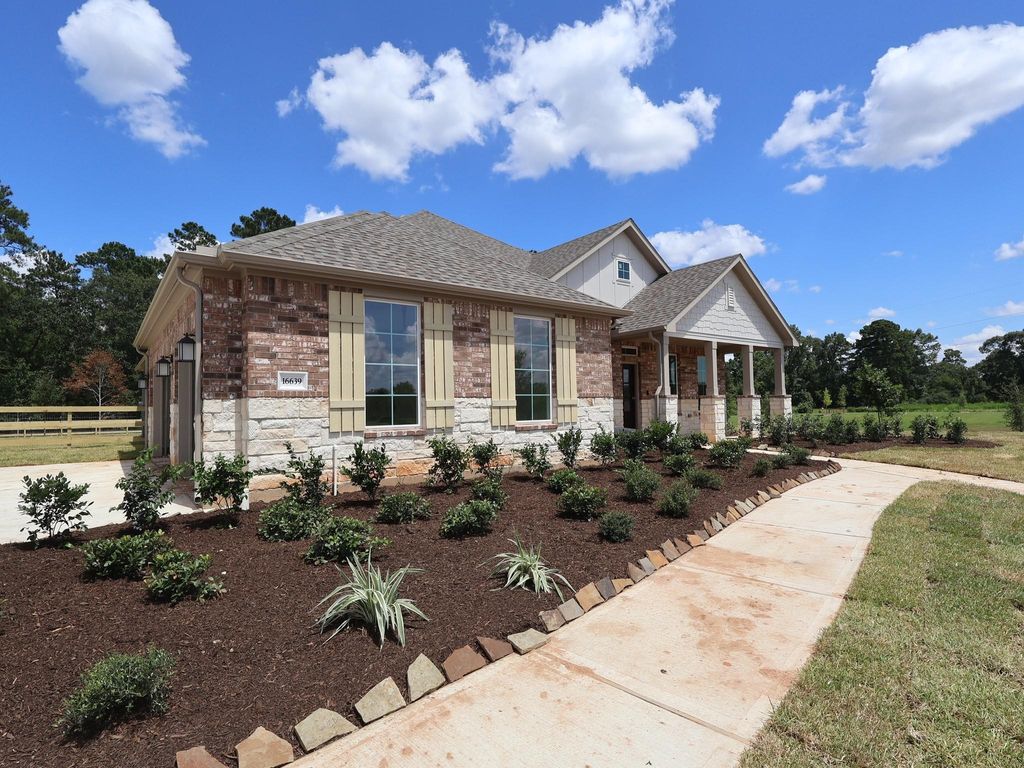
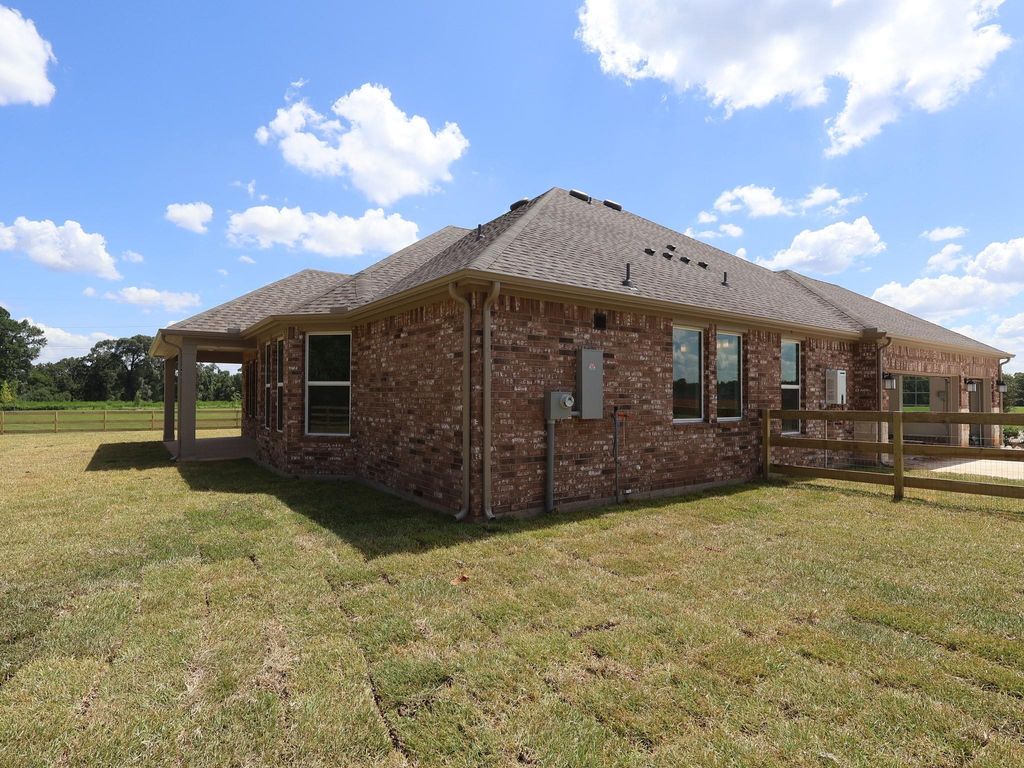
16639 Gaines Glen Ln is listed for sale at $ 534,990. The Single-Family property has 3 bedrooms, 2 Full Bathrooms, 2276 square feet and was built in 2026. The lot size is 27040 Square feet. BRREADY IN JULY! Introducing the Brazos floorplan, featuring 3 bedrooms, 2 bathrooms, and 2,276 sq. ft. of living space. The foyer leads to a flex room and an optional study. The secondary bedrooms, a full bathroom, and a laundry room are on the other side. The foyer flows into the open kitchen, dining room, and family room, ideal for hosting, entertaining, or simply relaxing with ease. Enter your owner’s retreat through a private entry off the family room. The owner’s suite features sloped ceilings and to artfully extend the space and draw in even more natural light to highlight the space. Step into your owner’s bath oasis, complete with a large walk-in shower. The large walk-in closet, with enough room for clothes of every season, completes the space. The optional covered or extended patio provides a perfect backyard retreat. Contact us to learn more!
READY IN JULY! Introducing the Brazos floorplan, featuring 3 bedrooms, 2 bathrooms, and 2,276 sq. ft. of living space. The foyer leads to a flex room and an optional study. The secondary bedrooms, a full bathroom, and a laundry room are on the other side. The foyer flows into the open kitchen, dining room, and family room, ideal for hosting, entertaining, or simply relaxing with ease. Enter your owner's retreat through a private entry off the family room. The owner's suite features sloped ceilings and to artfully extend the space and draw in even more natural light to highlight the space. Step into your owner's bath oasis, complete with a large walk-in shower. The large walk-in closet, with enough room for clothes of every season, completes the space. The optional covered or extended patio provides a perfect backyard retreat. Contact us to learn more!
Disclaimer: Lot configuration and dimensions are estimates, not based on personal knowledge and come from a third party (Digital Map Products); therefore, you should not rely on the estimates and perform independent confirmation as to their accuracy
Ready to Sell your Home?
If you like this property and are also considering selling your current home now, you may find out how. Request your home selling analysis report featuring Recently Sold, Market Analysis, Home Valuations, and Market Update.
School information is computer generated and may not be accurate or current. Buyer must independently verify and confirm enrollment. Please contact the school district to determine the schools to which this property is zoned.











 New construction
 Just listed
 Currency converter
 Add to calendar








 Share
Share


 Erase note
 You currently have no custom folders