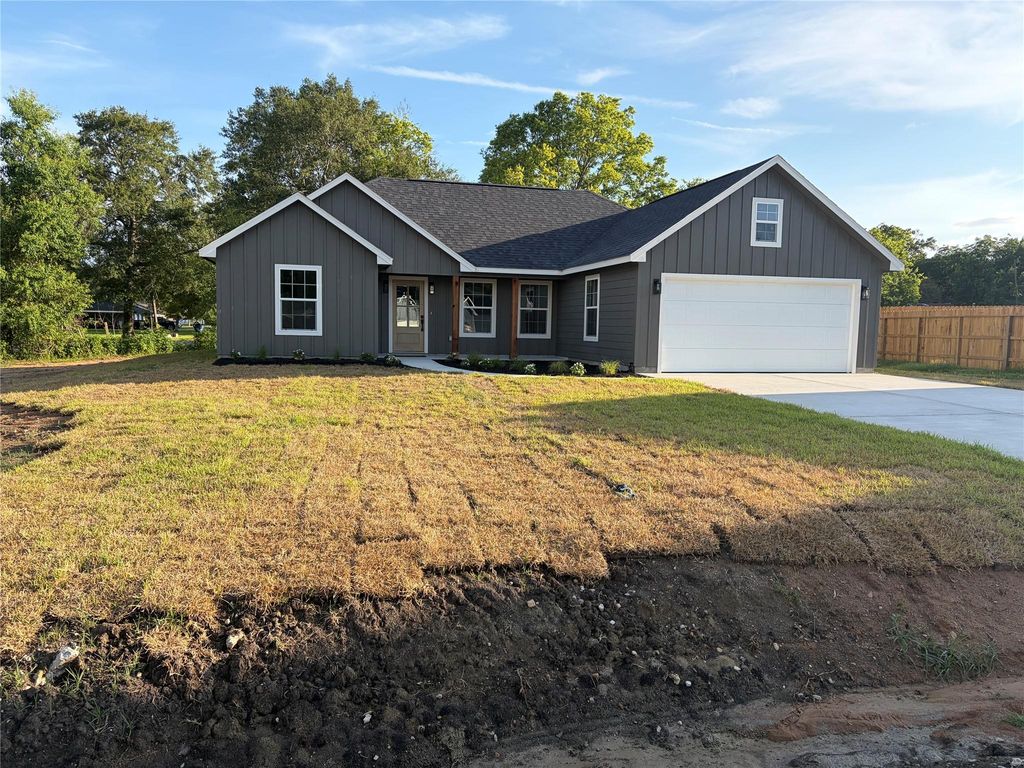
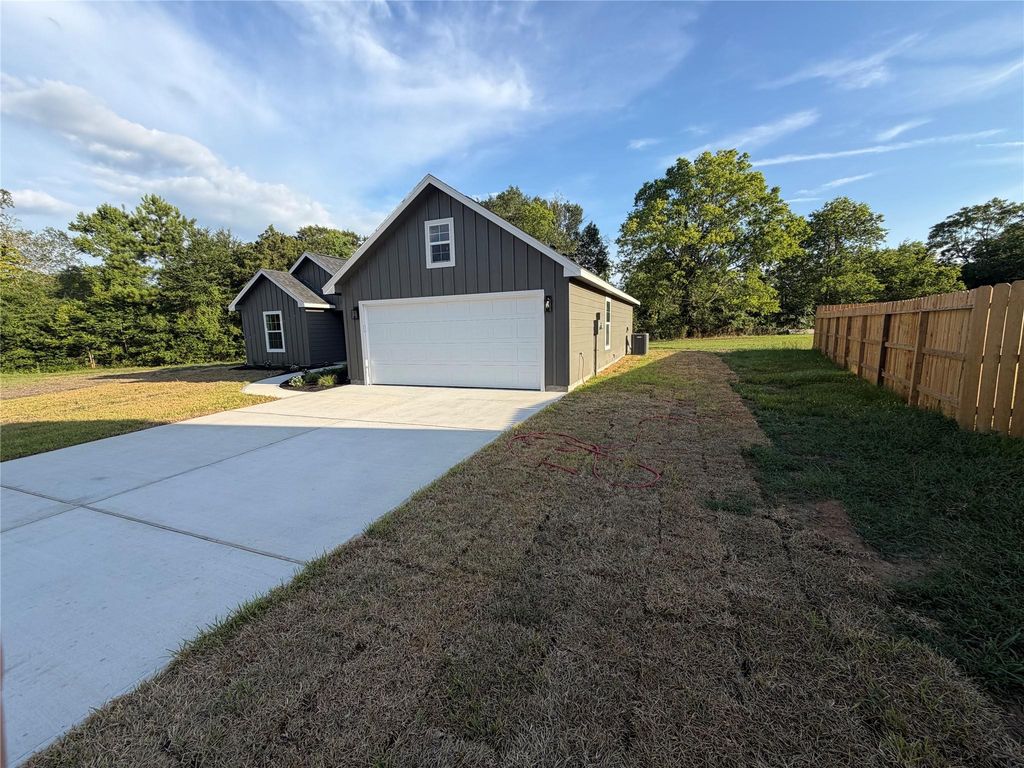
1204 Ada St is listed for sale at $ 285,000. The Single-Family property has 3 bedrooms, 2 Full Bathrooms, 1200 square feet and was built in 2026. The lot size is 12197 Square feet. BRNestled in the quiet cul-de-sac of a desirable new subdivision in New Waverly, Texas, this charming 3-bedroom, 2-bath home offers comfort, style, and quality craftsmanship. The bright living room features beautiful exposed beams, creating a warm and inviting atmosphere. The spacious kitchen showcases custom-made cabinetry with ample storage and countertop space, conveniently connecting to the dining area. Elegant wainscoting in the entry adds timeless character and a welcoming first impression. Situated on a peaceful cul-de-sac with minimal traffic, this home offers privacy while remaining conveniently local schools, shopping, dining, and outdoor recreation. Whether you’re a first-time buyer, downsizing, or looking for your next home, this beautiful property is ready to welcome you home.
Nestled in the quiet cul-de-sac of a desirable new subdivision in New Waverly, Texas, this charming 3-bedroom, 2-bath home offers comfort, style, and quality craftsmanship. The bright living room features beautiful exposed beams, creating a warm and inviting atmosphere. The spacious kitchen showcases custom-made cabinetry with ample storage and countertop space, conveniently connecting to the dining area. Elegant wainscoting in the entry adds timeless character and a welcoming first impression. Situated on a peaceful cul-de-sac with minimal traffic, this home offers privacy while remaining conveniently local schools, shopping, dining, and outdoor recreation. Whether you’re a first-time buyer, downsizing, or looking for your next home, this beautiful property is ready to welcome you home.
Disclaimer: Lot configuration and dimensions are estimates, not based on personal knowledge and come from a third party (Digital Map Products); therefore, you should not rely on the estimates and perform independent confirmation as to their accuracy
Ready to Sell your Home?
If you like this property and are also considering selling your current home now, you may find out how. Request your home selling analysis report featuring Recently Sold, Market Analysis, Home Valuations, and Market Update.
School information is computer generated and may not be accurate or current. Buyer must independently verify and confirm enrollment. Please contact the school district to determine the schools to which this property is zoned.










 New construction
 Just listed
 Currency converter








 Share
Share


 Erase note
 You currently have no custom folders