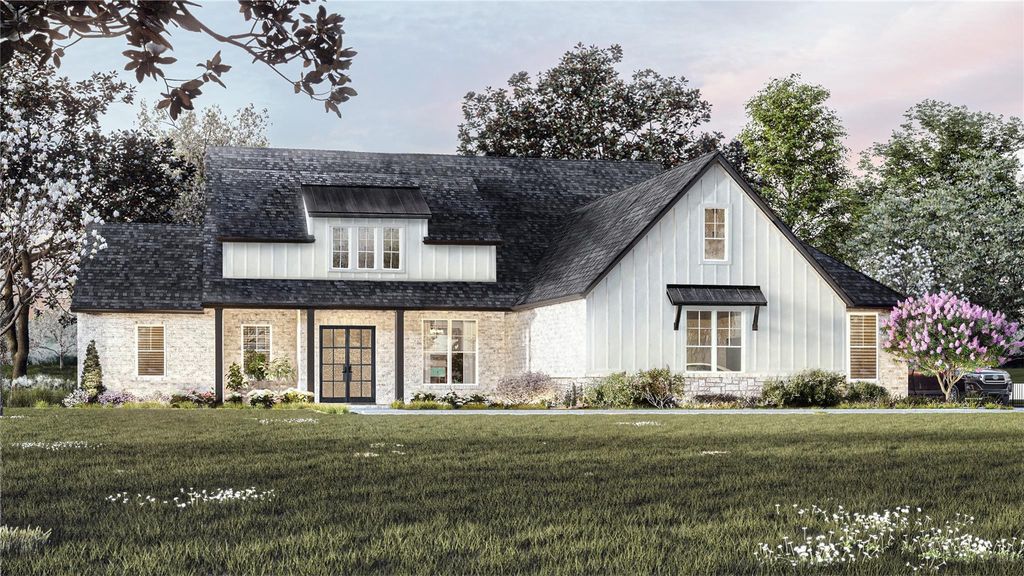
1436 Hidden Cove Dr is listed for sale at $ 1,142,134. The Residential - Single Family property has 3 bedrooms, 3 Full Bathrooms, 1 Half Bathroom, 3730 square feet and was built in 2026. The lot size is 0.505 Acres. BRWalk to the lake from this stunning new one-story home by Olivia Clarke Homes, offering 3,730 sq. ft. of luxury living on a rare half-acre lot in The Arbors at Lakewood Village. Backing to mature trees for exceptional privacy and serene views, this thoughtfully designed home features 3 bedrooms with private en-suite baths, a dedicated study, and a spacious game room. The open-concept living area is anchored by a chef’s kitchen with a 48-inch built-in refrigerator and freezer plus a morning kitchen with pantry. Oversized windows fill the home with natural light and showcase the beautiful, wooded backdrop. The luxurious primary suite offers a spa-inspired bath with freestanding soaking tub and separate his-and-her walk-in closets. Additional highlights include abundant storage, a 3-car garage, and an oversized covered patio that measures 34 x12 with an outdoor fireplace. Designer finishes, soaring ceilings, and quality craftsmanship are showcased throughout. The expansive backyard offers ample space for a future pool, outdoor living area, or private retreat while maintaining peaceful views of the surrounding trees. Located in sought-after Lakewood Village, residents enjoy a relaxed lakeside lifestyle with convenient access to shopping, dining, entertainment, and top area amenities. Enjoy NO HOA, NO MUD, and NO PID taxes. This home is under construction. Available late winter.
Walk to the lake from this stunning new one-story home by Olivia Clarke Homes, offering 3,730 sq. ft. of luxury living on a rare half-acre lot in The Arbors at Lakewood Village. Backing to mature trees for exceptional privacy and serene views, this thoughtfully designed home features 3 bedrooms with private en-suite baths, a dedicated study, and a spacious game room. The open-concept living area is anchored by a chef's kitchen with a 48-inch built-in refrigerator and freezer plus a morning kitchen with pantry. Oversized windows fill the home with natural light and showcase the beautiful, wooded backdrop. The luxurious primary suite offers a spa-inspired bath with freestanding soaking tub and separate his-and-her walk-in closets. Additional highlights include abundant storage, a 3-car garage, and an oversized covered patio that measures 34 x12 with an outdoor fireplace. Designer finishes, soaring ceilings, and quality craftsmanship are showcased throughout. The expansive backyard offers ample space for a future pool, outdoor living area, or private retreat while maintaining peaceful views of the surrounding trees. Located in sought-after Lakewood Village, residents enjoy a relaxed lakeside lifestyle with convenient access to shopping, dining, entertainment, and top area amenities. Enjoy NO HOA, NO MUD, and NO PID taxes. This home is under construction. Available late winter.
Central, ENERGY STAR Qualified Equipment, Fireplace Insert, Fireplace(s), Zoned
Appliances
Built-in Refrigerator, Commercial Grade Vent, Dishwasher, Disposal, Electric Oven, Gas Cooktop, Microwave, Convection Oven, Double Oven, Plumbed For Gas in Kitchen, Refrigerator, Tankless Water Heater, Vented Exhaust Fan
Security System
Carbon Monoxide Detector(s),Smoke Detector(s)
Interior
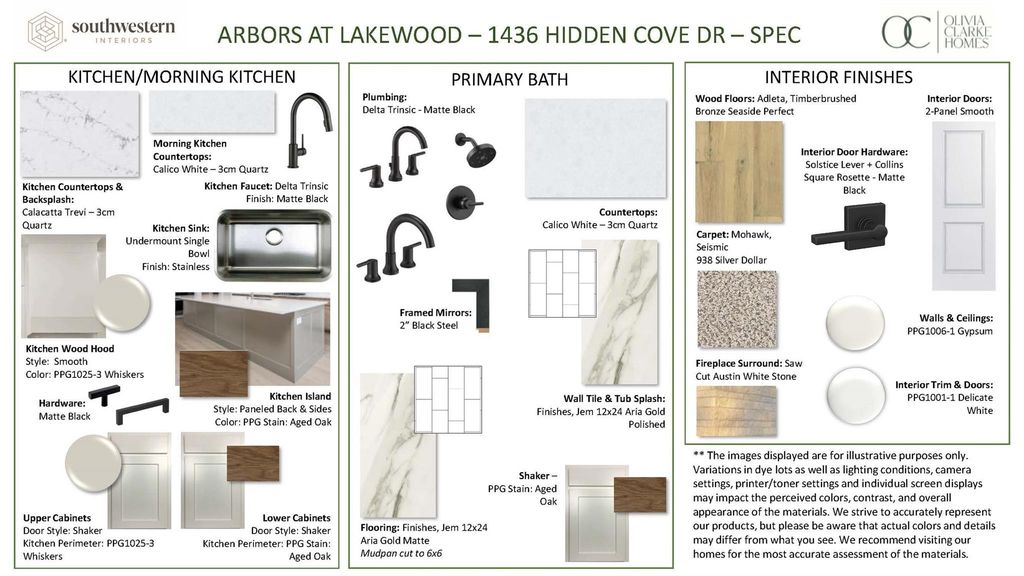
Built-in Features, Cable TV Available, Cathedral Ceiling(s), Chandelier, Decorative Lighting, Double Vanity, Dry Bar, Eat-in Kitchen, Flat Screen Wiring, High Speed Internet Available, Kitchen Island, Open Floorplan, Pantry, Sound System Wiring, Vaulted Ceiling(s), Walk-In Closet(s), Wired for Data
Disclaimer: Lot configuration and dimensions are estimates, not based on personal knowledge and come from a third party (Digital Map Products); therefore, you should not rely on the estimates and perform independent confirmation as to their accuracy
Ready to Sell your Home?
If you like this property and are also considering selling your current home now, you may find out how. Request your home selling analysis report featuring Recently Sold, Market Analysis, Home Valuations, and Market Update.
School information is computer generated and may not be accurate or current. Buyer must independently verify and confirm enrollment. Please contact the school district to determine the schools to which this property is zoned.









 Just listed
 Currency converter








 Share
Share


 Erase note
 You currently have no custom folders